Skip main navigation
Off market
  • Tax assessed value
    $1,841,000

    11112 NE 97th St, Kirkland, WA 98033

    5beds
    5,400sqft
    SingleFamily
    Built in 1964
    10,822 Square Feet Lot
    $-- Zestimate®
    $341/sqft
    $7,647 Estimated rent

    Home value

    Not available

    Estimated sales range

    Not available

    $7,647/mo

    Zestimate® history
    Loading
    Loading...

    Owner options

    List your home for rent

    $7,647/mo

    Rent Zestimate®

    Find your next renter with Zillow Rental Manager. Plus, with online applications, you can quickly screen prospective tenants – for free.

    Learn more

    $7,647/mo

    Rent Zestimate®

    Refinance and save

    $11,324/mo

    Est. payment

    Refinancing to a lower rate could help reduce your monthly payments and save thousands over the life of the loan.

    See today's rates

    $11,324/mo

    Est. payment

    Explore your selling options

    Work with a Zillow partner agent

    Leverage their expertise and Zillow's premium Showcase listings to get your home seen by more buyers.

    Get started

    List with your own agent

    Get your home in front of millions of buyers by listing it on Zillow.

    Learn how to do it

    Sell it yourself

    Take full control of how buyers see your home on Zillow by listing For Sale by Owner (FSBO).

    List your home

    What's special

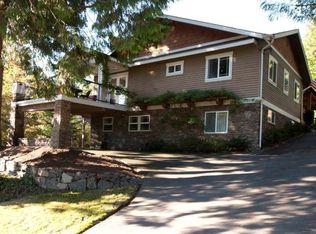
    This is a unique, highly customized, and intricate project that a team of engineers and architects have been diligently working on for many years without rushing. The building adopts a Dutch Colonial style with total 5,598 sq ft over 3 floors with an elevator plus 650 sq ft balcony protected decks. This 22 room house has 5 bedrooms including a master suite, 6 bathrooms, sauna, steam room, radiant floor heating, wine cellar, outside fireplace, sun deck and more.   The structural work was wrapped up in 2016, and since then, the exterior finishing is now 90% complete. We've recently embarked on the interior finishing work, which is currently 20% done. Even though there are pre-determined specifications for the interior design and equipment, there's still room for future homeowners to fine-tune the design and replace certain finishing materials and equipment, based on their preferences.   Work on the driveway and entrance gates will commence once all the exterior and interior work is complete.   Anticipated completion of all the work on a "turnkey" basis, including acquiring the occupancy certificate, by July 2024.   Please note that all transactions, including the down payment, will be conducted in cash. Potential buyers interested in viewing the current state of the building must show proof of sufficient funds for the purchase. Property viewings will only be scheduled upon prior agreement of the date and time.   All funds paid in the transaction will be used by company to payoff existing loans and to finalize the construction, so the parties agree that all monies paid will be non-refundable and will be liquidated damages in the event the buyer terminates the purchase agreement.

    This property is off market, which means it's not currently listed for sale or rent on Zillow. This may be different from what's available on other websites or public sources.

    Facts & features

    Interior

    Bedrooms & bathrooms
    • Bedrooms: 5
    • Bathrooms: 6
    • Full bathrooms: 2
    • 3/4 bathrooms: 2
    • 1/2 bathrooms: 2
    Heating
    • Radiant, Gas
    Cooling
    • Other, Solar
    Appliances
    • Included: Dishwasher, Dryer, Freezer, Garbage disposal, Microwave, Range / Oven, Refrigerator, Trash compactor, Washer
    Features
    • Flooring: Softwood, Tile, Other, Concrete, Hardwood, Slate
    • Basement: Finished
    • Has fireplace: Yes
    Interior area
    • Total interior livable area: 5,400 sqft

    Property

    Parking
    • Total spaces: 4
    • Parking features: Garage - Attached, Off-street
    Features
    • Exterior features: Other, Shingle, Stone, Stucco, Wood, Wood products, Cement / Concrete, Composition
    • Has spa: Yes
    • Has view: Yes
    • View description: Park, Territorial, City
    Lot
    • Size: 10,822 Square Feet
    Details
    • Parcel number: 3982700730

    Construction

    Type & style
    • Home type: SingleFamily
    Materials
    • Roof: Composition
    Condition
    • Year built: 1964

    Community & HOA

    Location
    • Region: Kirkland

    Financial & listing details

    • Price per square foot: $341/sqft
    • Tax assessed value: $1,841,000
    • Annual tax amount: $15,890

    Price history

    DateEventPrice
    6/30/2021Sold$1,200,000+192.7%$222/sqft
    Source: Public Record Report a problem
    1/11/2006Sold$410,000$76/sqft
    Source: NWMLS as distributed by MLS GRID #25136185 Report a problem

    Public tax history

    YearProperty taxesTax assessment
    2025$15,890 +58.1%$1,841,000 +49.9%
    2024$10,051 +7.1%$1,228,000 +13%
    2023$9,388 -5.8%$1,087,000 -17.1%
    2022$9,968 +20.5%$1,311,000 +42.5%
    2021$8,273 +11.5%$920,000 +21.5%
    2020$7,422 +1.3%$757,000 -2.4%
    2019$7,329 +8.7%$776,000 +4.9%
    2018$6,741 +3.3%$740,000 +16.7%
    2017$6,523 +17.9%$634,000 +13.8%
    2016$5,534 $557,000 +9%
    2015$5,534 $511,000 -4.1%
    2014$5,534 $533,000 +21.4%
    2013$5,534 $439,000 +16.8%
    2012-- $376,000
    2011-- $376,000 -6.2%
    2010-- $401,000
    2009-- $401,000 -19.3%
    2007-- $497,000 +7.8%
    2006-- $461,000 +130.7%
    2005-- $199,800
    2001$618 -5.5%$199,800
    2000$654 $199,800
    Find assessor info on the county website

    Neighborhood: Highlands

    Nearby schools

    GreatSchools rating
    Get pre-qualified for a loan
    At Zillow Home Loans, we can pre-qualify you in as little as 5 minutes with no impact to your credit score.

    An equal housing lender. NMLS #10287.
