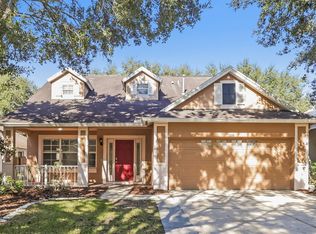
**THIS HOME IS IMMACULATE** Get ready to be impressed when you step into this impeccably maintained and stylish home located on a beautiful lot in the Panther Trace community of Riverview. This modern 2-story home features a charming entryway with brick pavers on the cozy front porch and a layout perfect for comfortable living and entertaining. The main floor includes a spacious kitchen, inviting living and dining area, powder room, and primary suite. The island kitchen is the focal point of the home, with a bay window, plenty of prep space, and ample storage in the raised panel cabinets. Sliding glass doors lead to the oversized 525-square-foot screened lanai, complete with custom brick pavers and an insulated roof. The large open backyard is enclosed on two sides by fences. The main-floor primary bedroom boasts a bay window, tray ceiling, walk-in closet, and an ensuite bathroom designed for relaxation. Upstairs, you'll find three delightful bedrooms, a bonus room, and a family-sized bathroom. Other features of the property include a NEW ROOF (2023), newer HVAC system, hardwood floors on the main level, laminate plank flooring upstairs, high-quality fittings and fixtures, and spacious closets. With schools, shops, dining, and leisure facilities just a stone's throw away, this is the perfect place to call home. Get ready to fall in love at first sight. Panther Trace offers fantastic amenities such as a resort-style pool, sports courts, playground, walking trails, an on-site elementary school, and more!
Sold for $396,000
$396,000
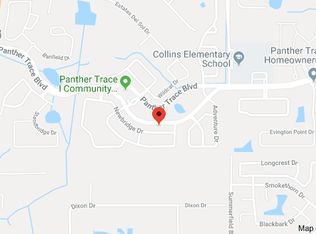
11112 Newbridge Dr, Riverview, FL 33579
4beds
2,063sqft
Single Family Residence
Built in 2004
5,550 Square Feet Lot
$367,500 Zestimate®
$192/sqft
$2,443 Estimated rent
Home value
$367,500
$349,000 - $386,000
$2,443/mo
Zestimate® history
Owner options
List your home for rent
$2,443/mo
Rent Zestimate®
Find your next renter with Zillow Rental Manager. Plus, with online applications, you can quickly screen prospective tenants – for free.
$2,443/mo
Rent Zestimate®
Refinance and save
$2,741/mo
Est. payment
Refinancing to a lower rate could help reduce your monthly payments and save thousands over the life of the loan.
$2,741/mo
Est. payment
Explore your selling options
Work with a Zillow partner agent
Leverage their expertise and Zillow's premium Showcase listings to get your home seen by more buyers.
Get startedList with your own agent
Get your home in front of millions of buyers by listing it on Zillow.
Learn how to do itSell it yourself
Take full control of how buyers see your home on Zillow by listing For Sale by Owner (FSBO).
List your homeWhat's special
Zillow last checked:
Listing updated:
Listed by:
Tampa Tim Terpening 813-545-5302,
REAL BROKER, LLC 855-450-0442,
Melissa Terpening,
REAL BROKER, LLC
Bought with:
Javad Farjam, 3399115
AGILE GROUP REALTY
Source: Stellar MLS,MLS#: T3529889 Originating MLS: Orlando Regional
Originating MLS: Orlando Regional
Facts & features
Interior
Bedrooms & bathrooms
- Bedrooms: 4
- Bathrooms: 3
- Full bathrooms: 2
- 1/2 bathrooms: 1
Primary bedroom
- Features: En Suite Bathroom, Walk-In Closet(s)
- Level: First
- Dimensions: 14x13
Bedroom 2
- Features: Built-in Closet
- Level: Second
- Dimensions: 13x10
Bedroom 3
- Features: Built-in Closet
- Level: Second
- Dimensions: 13x10
Bedroom 4
- Features: Built-in Closet
- Level: Second
- Dimensions: 14x12
Balcony porch lanai
- Level: First
- Dimensions: 34x15
Dining room
- Level: First
- Dimensions: 16x8
Kitchen
- Features: Pantry, Kitchen Island
- Level: First
- Dimensions: 12x10
Living room
- Level: First
- Dimensions: 16x12
Loft
- Level: Second
- Dimensions: 10x10
Heating
- Central, Natural Gas
Cooling
- Central Air
Appliances
- Included: Dishwasher, Dryer, Range, Refrigerator, Washer
- Laundry: Inside
Features
- Ceiling Fan(s), Eating Space In Kitchen, Living Room/Dining Room Combo, Open Floorplan, Primary Bedroom Main Floor, Stone Counters, Walk-In Closet(s)
- Flooring: Ceramic Tile, Laminate, Hardwood
- Doors: Sliding Doors
- Has fireplace: No
Interior area
- Total structure area: 3,046
- Total interior livable area: 2,063 sqft
Property
Parking
- Total spaces: 2
- Parking features: Garage - Attached
- Attached garage spaces: 2
Features
- Levels: Two
- Stories: 2
Lot
- Size: 5,550 Square Feet
Details
- Parcel number: U05312069O00001100015.0
- Zoning: PD
- Special conditions: None
Construction
Type & style
- Home type: SingleFamily
- Property subtype: Single Family Residence
Materials
- Concrete, Stucco
- Foundation: Slab
- Roof: Shingle
Condition
- New construction: No
- Year built: 2004
Utilities & green energy
- Sewer: Public Sewer
- Water: Public
- Utilities for property: BB/HS Internet Available, Cable Available, Electricity Connected, Natural Gas Connected, Sewer Connected, Water Connected
Community & HOA
Community
- Features: Deed Restrictions, Park, Playground, Pool
- Pet fee: $0 monthly
- Subdivision: PANTHER TRACE PH 1B/1C
HOA
- Has HOA: Yes
- Amenities included: Basketball Court, Park, Playground, Pool, Recreation Facilities, Tennis Court(s)
- Services included: Community Pool
- HOA fee: $5 monthly
- HOA name: McNeil Management
- HOA phone: 813-571-7100
Location
- Region: Riverview
Financial & listing details
- Price per square foot: $192/sqft
- Tax assessed value: $283,287
- Annual tax amount: $4,403
- Date on market: 6/3/2024
- Cumulative days on market: 13 days
- Listing terms: Cash,Conventional,FHA,VA Loan
- Ownership: Fee Simple
- Total actual rent: 0
- Electric utility on property: Yes
- Road surface type: Asphalt
Price history
| Date | Event | Price |
|---|---|---|
| 7/15/2024 | Sold | $396,000-1%$192/sqft |
Source:  Stellar MLS #T3529889 Report a problem Stellar MLS #T3529889 Report a problem | ||
| 6/16/2024 | Pending sale | $399,900$194/sqft |
Source: Stellar MLS #T3529889 Report a problem | ||
| 6/3/2024 | Listed for sale | $399,900$194/sqft |
Source: Stellar MLS #T3529889 Report a problem | ||
| 7/22/2022 | Listing removed | -- |
Source: Stellar MLS #T3385736 Report a problem | ||
| 7/12/2022 | Pending sale | $399,900$194/sqft |
Source: Stellar MLS #T3385736 Report a problem | ||
| 7/7/2022 | Listed for sale | $399,900+105.1%$194/sqft |
Source: Stellar MLS #T3385736 Report a problem | ||
| 5/24/2017 | Sold | $195,000-6.7%$95/sqft |
Source: Public Record Report a problem | ||
| 4/2/2017 | Pending sale | $209,000$101/sqft |
Source: CENTURY 21 Affiliated #T2861117 Report a problem | ||
| 1/25/2017 | Listed for sale | $209,000+6.9%$101/sqft |
Source: CENTURY 21 Affiliated #T2861117 Report a problem | ||
| 5/23/2015 | Listing removed | $195,500$95/sqft |
Source: Tampa - WEICHERT, REALTORS - Yates and Associates #T2702688 Report a problem | ||
| 1/21/2015 | Price change | $195,500-2.2%$95/sqft |
Source: Tampa - WEICHERT, REALTORS - Yates and Associates #T2702688 Report a problem | ||
| 6/25/2014 | Listed for sale | $199,900-18.9%$97/sqft |
Source: WEICHERT, REALTORS-Yates & Assoc #T2702688 Report a problem | ||
| 12/21/2006 | Sold | $246,500+43.6%$119/sqft |
Source: Stellar MLS #T2210727 Report a problem | ||
| 11/4/2004 | Sold | $171,600$83/sqft |
Source: Public Record Report a problem | ||
Public tax history
| Year | Property taxes | Tax assessment |
|---|---|---|
| 2025 | $6,476 +46.4% | $283,287 +57.4% |
| 2024 | $4,423 -3.6% | $179,930 +3% |
| 2023 | $4,587 +3.7% | $174,689 +3% |
| 2022 | $4,425 +0.8% | $169,601 +3% |
| 2021 | $4,388 +2% | $164,661 +1.4% |
| 2020 | $4,302 +1.2% | $162,388 +2.3% |
| 2019 | $4,249 | $158,737 +1.9% |
| 2018 | $4,249 +1.1% | $155,777 +5.5% |
| 2017 | $4,202 +4.4% | $147,621 +5% |
| 2016 | $4,027 +0.7% | $140,577 +2.1% |
| 2015 | $3,998 +1% | $137,711 +0.8% |
| 2014 | $3,960 | $136,618 +25.2% |
| 2013 | $3,960 -7.7% | $109,127 +0% |
| 2012 | $4,292 +2.5% | $109,088 +5.3% |
| 2011 | $4,186 -2.1% | $103,620 -4.8% |
| 2010 | $4,276 +16.3% | $108,884 -11.8% |
| 2009 | $3,676 -18.4% | $123,514 -24.9% |
| 2008 | $4,503 -23.9% | $164,478 -16.4% |
| 2007 | $5,914 +21.1% | $196,720 +24.2% |
| 2006 | $4,883 -2.7% | $158,443 +3% |
| 2005 | $5,019 | $153,828 +541% |
| 2004 | -- | $24,000 |
Find assessor info on the county website
Neighborhood: Panther Trace
Nearby homes
- $315,9003 bd2 ba1.6k sqft11114 Newbridge Dr, Riverview, FL 33579Off Market
- $319,6003 bd2 ba1.9k sqft11110 Newbridge Dr, Riverview, FL 33579Off Market

- $337,5004 bd3 ba2k sqft11116 Newbridge Dr, Riverview, FL 33579Off Market
- $334,6004 bd3 ba1.9k sqft11108 Newbridge Dr, Riverview, FL 33579Off Market

- $303,7003 bd2 ba1.5k sqft11118 Newbridge Dr, Riverview, FL 33579Off Market
- $333,1004 bd2 ba1.6k sqft11113 Newbridge Dr, Riverview, FL 33579Off Market
- $344,3004 bd2 ba2k sqft11106 Newbridge Dr, Riverview, FL 33579Off Market
- $308,8003 bd2 ba1.6k sqft11111 Newbridge Dr, Riverview, FL 33579Off Market
Nearby schools
GreatSchools rating
- 5/10Collins PreK-8 SchoolGrades: PK-8Distance: 0.4 mi
- 6/10Riverview High SchoolGrades: 9-12Distance: 3 mi
Schools provided by the listing agent
- Elementary: Collins-HB
- Middle: Barrington Middle
- High: Riverview-HB
Source: Stellar MLS. This data may not be complete. We recommend contacting the local school district to confirm school assignments for this home.
Get a cash offer in 3 minutes
Find out how much your home could sell for in as little as 3 minutes with a no-obligation cash offer.
Estimated market value
$367,500
Get a cash offer in 3 minutes
Find out how much your home could sell for in as little as 3 minutes with a no-obligation cash offer.
Estimated market value
$367,500
- Florida
- Hillsborough County
- Riverview
- 33579
- Panther Trace
- 11112 Newbridge Dr
Nearby cities
Nearby neighborhoods
Nearby zip codes
Other Riverview Topics
