Skip main navigation
Off market
  • $590,500

    11112 Perwinkle Ln, Louisville, KY 40291

    5beds
    4baths
    4,305sqft
    SingleFamily
    Built in 2004
    0.28 Acres Lot
    $590,500 Zestimate®
    $137/sqft
    $3,529 Estimated rent

    Home value

    $590,500

    $561,000 - $620,000

    $3,529/mo

    Zestimate® history
    Loading
    Loading...

    Owner options

    List your home for rent

    $3,529/mo

    Rent Zestimate®

    Find your next renter with Zillow Rental Manager. Plus, with online applications, you can quickly screen prospective tenants – for free.

    Learn more

    $3,529/mo

    Rent Zestimate®

    Refinance and save

    $3,607/mo

    Est. payment

    Refinancing to a lower rate could help reduce your monthly payments and save thousands over the life of the loan.

    See today's rates

    $3,607/mo

    Est. payment

    Explore your selling options

    Work with a Zillow partner agent

    Leverage their expertise and Zillow's premium Showcase listings to get your home seen by more buyers.

    Get started

    List with your own agent

    Get your home in front of millions of buyers by listing it on Zillow.

    Learn how to do it

    Sell it yourself

    Take full control of how buyers see your home on Zillow by listing For Sale by Owner (FSBO).

    List your home

    What's special

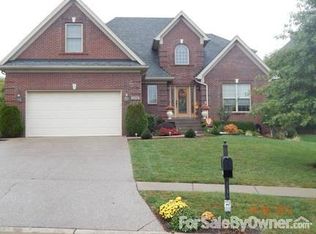
    WOW is an understatement from the moment you enter this home. Trust me come see it for yourself. Hardwood floors, soaring ceilings, neutral decor grace the first floor. The master bedroom is situated off the great room and boasts a sitting area, accent lighting, and neutral decor. The master bath offers a separate shower from the garden tub which offers a built-in shelf for a TV. On the other side of the main floor is a large eat-in kitchen with custom cabinets and bar oversees the covered deck and nice sized yard. A laundry room, formal dining, full bath, and bedroom complete the main level. Come up the extra wide staircase to a landing that can easily hold a sitting area. The upstairs is carpeted with 3 large bedrooms and a full bath. Now here comes the most exciting part and what everyone will love; the finished basement. Yes as soon as you enter you will see the exercise room and a putting green that stays with the home - alright the Winter weather is frightful but the putting is so delightful. Off of this room is a very HUGE full bath. Next you can walk down a large hallway to the media room or walk thru the game room to the media room. Yes there is a family room/game room and the pool table will stay. So let's end up in the coolest room: the media room. Built-in custom cabinets, seating for eight people, and a 7.1 channel system will make you the favorite home of friends and family. The room offers a custom built-in refreshment center so you don't have to run upstairs for drinks and snacks. I almost forgot to mention that not only is there 1 surround sound system but three in this home. Each room has accent lighting with dimmers.There is extensive millwork including custom trim and crown. Dual HVAC systems and 2 Car Side Entry Garage. I know I have forgotten half dozen things so get over here and see this home. I promise it will not disappoint

    This property is off market, which means it's not currently listed for sale or rent on Zillow. This may be different from what's available on other websites or public sources.

    Facts & features

    Interior

    Bedrooms & bathrooms
    • Bedrooms: 5
    • Bathrooms: 4
    Heating
    • Forced air
    Cooling
    • Central
    Features
    • Flooring: Other
    • Basement: Finished
    • Has fireplace: Yes
    Interior area
    • Total interior livable area: 4,305 sqft

    Property

    Parking
    • Parking features: Garage - Attached, Off-street
    Features
    • Exterior features: Brick
    Lot
    • Size: 0.28 Acres
    Details
    • Parcel number: 23351800090000

    Construction

    Type & style
    • Home type: SingleFamily
    Materials
    • Wood
    • Roof: Composition
    Condition
    • Year built: 2004

    Community & HOA

    Location
    • Region: Louisville

    Financial & listing details

    • Price per square foot: $137/sqft
    • Tax assessed value: $403,480

    Price history

    DateEventPrice
    3/12/2012Listing removed$360,000+3.3%$84/sqft
    Source: iseemedia #1299932 Report a problem
    9/7/2011Sold$348,500-3.2%$81/sqft
    Source: Public Record Report a problem
    8/3/2011Price change$360,000+1.4%$84/sqft
    Source: iseemedia #1299932 Report a problem
    7/22/2011Price change$354,999-1.4%$82/sqft
    Source: RE/MAX Associates #1306111 Report a problem
    5/27/2011Price change$360,000-5.2%$84/sqft
    Source: ReMax Associates #1293823 Report a problem
    4/8/2010Price change$379,900+2.7%$88/sqft
    Source: RE/MAX Associates Report a problem
    3/23/2010Price change$369,900-2.6%$86/sqft
    Source: RE/MAX Associates Report a problem
    2/2/2010Listed for sale$379,900$88/sqft
    Source: RE/MAX Associates #1260889 Report a problem

    Public tax history

    YearProperty taxesTax assessment
    2024-- $403,480
    2023$4,753 -0.3%$403,480
    2022$4,769 $403,480 +7.8%
    2021-- $374,130
    2020$4,404 $374,130
    2019$4,404 +9.9%$374,130
    2018$4,005 $374,130
    2017$4,005 +14.9%$374,130 +7.4%
    2013$3,485 +14.1%$348,500 +14.1%
    2011$3,053 -4%$305,310 -4%
    2010$3,181 $318,060
    2009$3,181 $318,060
    2007-- $318,060
    2006-- $318,060
    2005-- $318,060 +3030.5%
    2004-- $10,160
    Find assessor info on the county website

    Neighborhood: Fern Creek

    Nearby schools

    GreatSchools rating
    Get pre-qualified for a loan
    At Zillow Home Loans, we can pre-qualify you in as little as 5 minutes with no impact to your credit score.

    An equal housing lender. NMLS #10287.

    Sell for more on Zillow
    Get a Zillow Showcase℠ listing at no additional cost and you could sell for .
    $590,500
    2% more
    +$11,810
    With Zillow Showcase(estimated)
    $602,310
