
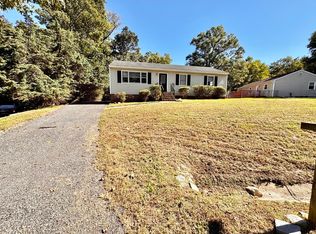
Welcome to 11112 Puckett Place! Conveniently located on a cul-de-sac lot. This charming 3-bedroom, 1.5-bath rancher sits on .30 acres and offers the perfect blend of comfort and convenience. Step inside to a spacious family room filled with natural light and features an adorable wood accent wall — the perfect cozy spot for movie nights on the couch at home. The eat-in kitchen offers plenty of cabinet storage, granite countertops, and stainless steel appliances, making both everyday living and entertaining a breeze. Down the hall, you’ll find three nicely sized bedrooms along with an updated bathroom and lovely neutral paint throughout. Additional upgrades include newer gutters, a newer water heater, an ecobee smart thermostat for easy programming and convenient temperature control right from your phone, and a bathroom fan with a built-in Bluetooth speaker for an added modern touch. Enjoy relaxing or entertaining outdoors on the large rear deck overlooking the spacious fenced backyard. Ideally located just minutes from shopping, restaurants, grocery stores, and major highways, this home is nestled in an adorable neighborhood within sought-after Chesterfield County schools. Schedule your showing today!
Sold for $318,000
Zillow last checked:
Listing updated:
Bought with:
Helen Carlow, 0225231209
Weichert Home Run Realty
Source: CVRMLS,MLS#: 2612531 Originating MLS: Central Virginia Regional MLS
Originating MLS: Central Virginia Regional MLSPrice history
| Date | Event | Price |
|---|---|---|
| 6/15/2026 | Sold | $318,000+1%$301/sqft |
Source:  CVRMLS #2612531 Report a problem CVRMLS #2612531 Report a problem | ||
| 5/14/2026 | Pending sale | $315,000$298/sqft |
Source: CVRMLS #2612531 Report a problem | ||
| 5/12/2026 | Listed for sale | $315,000+8.6%$298/sqft |
Source: CVRMLS #2612531 Report a problem | ||
| 5/2/2023 | Sold | $290,000+0%$275/sqft |
Source: CVRMLS #2306737 Report a problem | ||
| 3/30/2023 | Pending sale | $289,900$275/sqft |
Source: CVRMLS #2306737 Report a problem | ||
| 3/29/2023 | Price change | $289,900-0.7%$275/sqft |
Source: CVRMLS #2306737 Report a problem | ||
| 3/25/2023 | Listed for sale | $292,000+38.4%$277/sqft |
Source: CVRMLS #2306737 Report a problem | ||
| 12/6/2022 | Sold | $211,024+9.9%$200/sqft |
Source: Public Record Report a problem | ||
| 11/15/2019 | Sold | $192,000+3.8%$182/sqft |
Source: CVRMLS #1932799 Report a problem | ||
| 10/12/2019 | Listed for sale | $185,000+94.7%$175/sqft |
Source: One South Realty Group, LLC #1932799 Report a problem | ||
| 6/3/2015 | Listing removed | $1,095$1/sqft |
Source: Carmel Properties Report a problem | ||
| 5/24/2015 | Price change | $1,095-3.5%$1/sqft |
Source: Carmel Properties Report a problem | ||
| 5/22/2015 | Listed for rent | $1,135+3.7%$1/sqft |
Source: Carmel Properties Report a problem | ||
| 11/25/2014 | Sold | $95,000+25%$90/sqft |
Source: Agent Provided Report a problem | ||
| 7/11/2014 | Listing removed | $1,095$1/sqft |
Source: Carmel Properties Report a problem | ||
| 6/10/2014 | Listed for rent | $1,095$1/sqft |
Source: Carmel Properties Report a problem | ||
| 5/27/2014 | Sold | $76,000-5%$72/sqft |
Source: Public Record Report a problem | ||
| 3/24/2014 | Listed for sale | $80,000+10.3%$76/sqft |
Source: RE/MAX COMMONWEALTH #1407584 Report a problem | ||
| 1/7/2000 | Sold | $72,500$69/sqft |
Source: Public Record Report a problem | ||
Get a cash offer in 3 minutes
Find out how much your home could sell for in as little as 3 minutes with a no-obligation cash offer.
Estimated market value
$320,400
