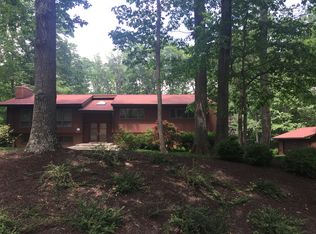
Discover this exquisite contemporary home in the sought-after community of Great Falls, VA. Designed with a perfect blend of style and functionality, this residence offers an unparalleled living experience. This Stunning Home is situated on a beautifully landscaped lot that offers privacy. The outdoor space features: custom stonework, professional landscaping with 3 gorgeous ponds and a hut tub. The house features patios and decks on each level. The open floor plan combined with extra high vaulted ceilings allow for natural sunlight to fill the interior. The skylights and oversized windows are perfect for enjoying the tranquility of the surrounding woods. The expansive decks and patios are great for entertaining your guests. This 4700 Square Foot Home features: 3 Bedrooms, 2 Full Baths and 2 Half Baths. The garage has ample parking for 3 cars and storage. Other features include: Storage Shed, Gym, and a Theatre Room. The whole house generator, tank-less water heater, 2 zone heating and AC, 2 gas fireplaces and 1 wood burning fireplace ensure your comfort year round. The primary bedroom suite features a private outdoor deck, Custom California walk-in Closet, Spa like Bath with dual vanities, custom shower and soaking tub. Only minutes from the village of Great Falls, the location offers easy access to top-rated schools, upscale shopping, fine dining, and outdoor recreational activities. This modern gem is the perfect blend of luxury, privacy, and convenience—an opportunity you won’t want to miss.
Sold for $1,809,000
$1,809,000
11112 Rich Meadow Dr, Great Falls, VA 22066
3beds
4,729sqft
Single Family Residence
Built in 1984
1.72 Acres Lot
$1,868,700 Zestimate®
$383/sqft
$6,566 Estimated rent
Home value
$1,868,700
$1.76M - $2.00M
$6,566/mo
Zestimate® history
Owner options
List your home for rent
$6,566/mo
Rent Zestimate®
Find your next renter with Zillow Rental Manager. Plus, with online applications, you can quickly screen prospective tenants – for free.
$6,566/mo
Rent Zestimate®
Refinance and save
$11,095/mo
Est. payment
Refinancing to a lower rate could help reduce your monthly payments and save thousands over the life of the loan.
$11,095/mo
Est. payment
Explore your selling options
Work with a Zillow partner agent
Leverage their expertise and Zillow's premium Showcase listings to get your home seen by more buyers.
Get startedList with your own agent
Get your home in front of millions of buyers by listing it on Zillow.
Learn how to do itSell it yourself
Take full control of how buyers see your home on Zillow by listing For Sale by Owner (FSBO).
List your homeWhat's special
Zillow last checked:
Listing updated:
Listed by:
Cameron Goodman 202-413-9030,
Thos D. Walsh, Inc.,
Co-Listing Agent: Keith A Carr 202-812-0686,
Thos D. Walsh, Inc.
Bought with:
Blair Beander, 0673090
EXP Realty, LLC
Source: Bright MLS,MLS#: VAFX2201196
Facts & features
Interior
Bedrooms & bathrooms
- Bedrooms: 3
- Bathrooms: 4
- Full bathrooms: 2
- 1/2 bathrooms: 2
- Main level bathrooms: 2
- Main level bedrooms: 2
Basement
- Area: 0
Heating
- Heat Pump, Forced Air, Propane, Electric
Cooling
- Central Air, Electric
Appliances
- Included: Dishwasher, Disposal, Microwave, Cooktop, Dryer, Exhaust Fan, Humidifier, Ice Maker, Double Oven, Self Cleaning Oven, Oven, Oven/Range - Electric, Range Hood, Refrigerator, Stainless Steel Appliance(s), Tankless Water Heater, Water Heater
- Laundry: Main Level, Has Laundry
Features
- Breakfast Area, Dining Area, Additional Stairway, Attic, Soaking Tub, Bathroom - Walk-In Shower, Built-in Features, Butlers Pantry, Double/Dual Staircase, Entry Level Bedroom, Open Floorplan, Formal/Separate Dining Room, Walk-In Closet(s), 2 Story Ceilings, Cathedral Ceiling(s), Vaulted Ceiling(s)
- Flooring: Hardwood, Ceramic Tile, Marble, Engineered Wood
- Doors: Sliding Glass
- Windows: Double Pane Windows, Skylight(s)
- Has basement: No
- Number of fireplaces: 3
- Fireplace features: Gas/Propane, Wood Burning
Interior area
- Total structure area: 4,729
- Total interior livable area: 4,729 sqft
- Finished area above ground: 4,729
- Finished area below ground: 0
Property
Parking
- Total spaces: 25
- Parking features: Garage Faces Side, Garage Door Opener, Driveway, Attached, Off Street
- Attached garage spaces: 3
- Uncovered spaces: 10
Accessibility
- Accessibility features: Accessible Entrance
Features
- Levels: Three
- Stories: 3
- Patio & porch: Patio, Deck, Porch, Roof Deck
- Exterior features: Barbecue, Extensive Hardscape, Lighting, Flood Lights, Rain Gutters, Lawn Sprinkler, Underground Lawn Sprinkler, Awning(s), Stone Retaining Walls, Water Falls, Water Fountains, Balcony
- Pool features: None
- Has spa: Yes
- Spa features: Heated, Hot Tub
- Fencing: Other
- Has view: Yes
- View description: Trees/Woods, Garden, Pond
- Has water view: Yes
- Water view: Pond
- Frontage type: Road Frontage
Lot
- Size: 1.72 Acres
- Features: Backs to Trees, Front Yard, Landscaped, Level, No Thru Street, Wooded, Pond, Premium, Private, Rear Yard, Secluded
Details
- Additional structures: Above Grade, Below Grade, Outbuilding
- Parcel number: 0071 13 0054
- Zoning: 100
- Special conditions: Standard
- Other equipment: Negotiable
Construction
Type & style
- Home type: SingleFamily
- Architectural style: Contemporary
- Property subtype: Single Family Residence
Materials
- Stucco, Cedar, Stone
- Foundation: Concrete Perimeter
- Roof: Asphalt,Copper
Condition
- Excellent
- New construction: No
- Year built: 1984
Utilities & green energy
- Electric: 200+ Amp Service
- Sewer: Septic Exists, Private Septic Tank
- Water: Well
- Utilities for property: Cable Available, Electricity Available, Phone, Propane, Fiber Optic
Community & HOA
Community
- Security: Electric Alarm, Smoke Detector(s), Security System
- Subdivision: Richland Meadows
HOA
- Has HOA: No
Location
- Region: Great Falls
Financial & listing details
- Price per square foot: $383/sqft
- Tax assessed value: $1,106,690
- Annual tax amount: $12,820
- Date on market: 9/12/2024
- Listing agreement: Exclusive Right To Sell
- Listing terms: Cash,Conventional
- Ownership: Fee Simple
- Road surface type: Black Top
Price history
| Date | Event | Price |
|---|---|---|
| 11/4/2024 | Sold | $1,809,000+0.6%$383/sqft |
Source:  Bright MLS #VAFX2201196 Report a problem Bright MLS #VAFX2201196 Report a problem | ||
| 9/23/2024 | Contingent | $1,799,000$380/sqft |
Source: Bright MLS #VAFX2201196 Report a problem | ||
| 9/12/2024 | Listed for sale | $1,799,000$380/sqft |
Source: Bright MLS #VAFX2201196 Report a problem | ||
Public tax history
| Year | Property taxes | Tax assessment |
|---|---|---|
| 2025 | $18,707 +45.9% | $1,618,210 +46.2% |
| 2024 | $12,821 +6.3% | $1,106,690 +3.6% |
| 2023 | $12,058 +6.8% | $1,068,480 +8.2% |
| 2022 | $11,291 | $987,440 +13% |
| 2021 | -- | $874,040 +1.2% |
| 2020 | $10,219 +1.2% | $863,440 +1.2% |
| 2019 | $10,097 +0.3% | $853,150 +0.3% |
| 2018 | $10,069 +1.9% | $850,810 |
| 2017 | $9,878 -3% | $850,810 -3.2% |
| 2016 | $10,181 +4.6% | $878,820 +0.7% |
| 2015 | $9,738 +2.6% | $872,540 +2.4% |
| 2014 | $9,489 | $852,220 |
| 2013 | -- | $852,220 +4% |
| 2012 | -- | $819,480 -3.7% |
| 2011 | -- | $850,720 -8.5% |
| 2010 | -- | $929,350 -5.9% |
| 2009 | -- | $987,490 -6.4% |
| 2008 | -- | $1,054,460 +10.5% |
| 2007 | -- | $953,970 +47.8% |
| 2003 | -- | $645,555 +10.2% |
| 2002 | -- | $585,555 +14% |
| 2001 | -- | $513,645 |
Find assessor info on the county website
Neighborhood: 22066
Nearby homes
- $1,672,5005 bd6 ba4.3k sqft11108 Rich Meadow Dr, Great Falls, VA 22066Off Market
- $2,014,6005 bd4 ba5.5k sqft11116 Rich Meadow Dr, Great Falls, VA 22066Off Market

- $1,553,4004 bd3 ba2.5k sqft11108 Richland Valley Dr, Great Falls, VA 22066Off Market
- $2,285,1005 bd5 ba6k sqft604 Clear Spring Rd, Great Falls, VA 22066Off Market
- $1,610,2005 bd4 ba4.1k sqft11109 Rich Meadow Dr, Great Falls, VA 22066Off Market
- $1,775,9003 bd3 ba4.6k sqft11112 Richland Valley Dr, Great Falls, VA 22066Off Market
- $1,569,2004 bd5 ba4.1k sqft11106 Rich Meadow Dr, Great Falls, VA 22066Off Market
- $1,991,6004 bd4 ba3.8k sqft11120 Rich Meadow Dr, Great Falls, VA 22066Off Market
Nearby schools
GreatSchools rating
- 10/10Forestville Elementary SchoolGrades: PK-6Distance: 1.9 mi
- 10/10Cooper Middle SchoolGrades: 7-8Distance: 8.9 mi
- 10/10Langley High SchoolGrades: 9-12Distance: 10.2 mi
Schools provided by the listing agent
- Elementary: Forestville
- Middle: Cooper
- High: Langley
- District: Fairfax County Public Schools
Source: Bright MLS. This data may not be complete. We recommend contacting the local school district to confirm school assignments for this home.
Get a cash offer in 3 minutes
Find out how much your home could sell for in as little as 3 minutes with a no-obligation cash offer.
Estimated market value
$1,868,700
Get a cash offer in 3 minutes
Find out how much your home could sell for in as little as 3 minutes with a no-obligation cash offer.
Estimated market value
$1,868,700
- Virginia
- Fairfax County
- Great Falls
- 22066
- 11112 Rich Meadow Dr
Nearby cities
Nearby zip codes
Other Great Falls Topics
