Welcome to your Dream Country Ranch Home! Nestled into a convenient country setting, this charming ranch-style home offers the perfect blend of comfort and convenience. Enter to a large living room surrounded with lots of natural light, eat in updated kitchen with ample cabinets, counter space and a pantry. Main level laundry room. 3 large bedrooms and 2.5 bathrooms. But what truly sets this home apart are the countless updates that have been thoughtfully executed. From a newer roof, siding, windows, HVAC system, remodeled bathrooms, everything has been carefully maintained and upgraded to provide you with peace of mind. Freshly painted walls breathe new life into each room, complementing the beautiful newer flooring that ties the interior together seamlessly. For the hobbyist or car enthusiast, a 2-car detached garage with electricity provides secure parking and storage space. But there's even more - a separate versatile shop area with an additional garage space, complete with both electricity and HVAC. Imagine the possibilities for your creative projects or hobbies! And to bring it all together is an amazing large deck specially designed the by owner who was a Navy Seaman, and made to look like the bow of a ship and placed to be able to watch the beautiful sunsets. This country ranch home offers not just a place to live but a lifestyle to savor. Don't miss out on this opportunity to make it yours today!
Closed
Price Unknown
11112 Route H, Henley, MO 65040
3beds
1,336sqft
Single Family Residence
Built in 1978
0.59 Acres Lot
$269,000 Zestimate®
$--/sqft
$1,499 Estimated rent
Home value
$269,000
$256,000 - $282,000
$1,499/mo
Zestimate® history
Owner options
List your home for rent
$1,499/mo
Rent Zestimate®
Find your next renter with Zillow Rental Manager. Plus, with online applications, you can quickly screen prospective tenants – for free.
$1,499/mo
Rent Zestimate®
Refinance and save
Refinancing to a lower rate could help reduce your monthly payments and save thousands over the life of the loan.
Explore your selling options
Work with a Zillow partner agent
Leverage their expertise and Zillow's premium Showcase listings to get your home seen by more buyers.
Get startedList with your own agent
Get your home in front of millions of buyers by listing it on Zillow.
Learn how to do itSell it yourself
Take full control of how buyers see your home on Zillow by listing For Sale by Owner (FSBO).
List your homeWhat's special
Freshly painted wallsSeparate versatile shop areaRemodeled bathroomsNewer roofHvac systemAmple cabinetsBeautiful newer flooring
Zillow last checked:
Listing updated:
Listed by:
Jen Colvin 573-619-1278,
REMAX Jefferson City
Bought with:
Charlene Allee
Keller Williams Realty
Source: JCMLS,MLS#: 10066230
Facts & features
Interior
Bedrooms & bathrooms
- Bedrooms: 3
- Bathrooms: 3
- Full bathrooms: 2
- 1/2 bathrooms: 1
Primary bedroom
- Level: Main
- Area: 186.81 Square Feet
- Dimensions: 13.92 x 13.42
Bedroom 2
- Level: Main
- Area: 139.84 Square Feet
- Dimensions: 13.42 x 10.42
Bedroom 3
- Level: Main
- Area: 118.25 Square Feet
- Dimensions: 11.92 x 9.92
Primary bathroom
- Level: Main
- Area: 45.64 Square Feet
- Dimensions: 8.42 x 5.42
Bathroom
- Level: Main
- Area: 61.81 Square Feet
- Dimensions: 8.33 x 7.42
Kitchen
- Description: Pantry
- Level: Main
- Area: 214.07 Square Feet
- Dimensions: 21.58 x 9.92
Laundry
- Level: Main
- Area: 24.39 Square Feet
- Dimensions: 7.92 x 3.08
Living room
- Level: Main
- Area: 231.5 Square Feet
- Dimensions: 17.25 x 13.42
Heating
- Forced Air, Electric
Cooling
- Central Air
Appliances
- Included: Range, Water Softener Owned, Dishwasher, Dryer, Microwave, Refrigerator, Washer
Features
- Pantry
- Basement: Walk-Up Access,Full
Interior area
- Total structure area: 1,336
- Total interior livable area: 1,336 sqft
- Finished area above ground: 1,336
- Finished area below ground: 0
Property
Parking
- Details: Detached
Lot
- Size: 0.59 Acres
Details
- Parcel number: 1903060000002005
Construction
Type & style
- Home type: SingleFamily
- Architectural style: Ranch
- Property subtype: Single Family Residence
Materials
- Vinyl Siding
Condition
- Updated/Remodeled
- New construction: No
- Year built: 1978
Utilities & green energy
- Sewer: Lagoon
- Water: Well
Community & HOA
Location
- Region: Henley
Financial & listing details
- Tax assessed value: $131,300
- Annual tax amount: $1,096
- Date on market: 9/13/2023
- Listing terms: FHA,Government,Cash,Conventional,Rural Development,VA Loan
Price history
| Date | Event | Price |
|---|---|---|
| 10/17/2023 | Sold | -- |
Source:  JCMLS #10066230 Report a problem JCMLS #10066230 Report a problem | ||
| 9/19/2023 | Pending sale | $225,000$168/sqft |
Source: JCMLS #10066230 Report a problem | ||
| 9/14/2023 | Listed for sale | $225,000$168/sqft |
Source: JCMLS #10066230 Report a problem | ||
Public tax history
| Year | Property taxes | Tax assessment |
|---|---|---|
| 2025 | $1,392 +5.3% | $25,000 +5.2% |
| 2024 | $1,323 +13.9% | $23,770 |
| 2023 | $1,161 +5.9% | $23,770 +5.4% |
| 2022 | $1,096 | $22,550 |
| 2021 | -- | $22,550 |
| 2020 | $1,098 -0.3% | $22,550 0% |
| 2019 | $1,101 +6.5% | $22,553 +0.6% |
| 2018 | $1,034 -1.4% | $22,420 -0.6% |
| 2017 | $1,049 | $22,553 |
| 2016 | $1,049 | $22,553 |
| 2015 | $1,049 | -- |
| 2014 | $1,049 | $22,553 |
| 2013 | -- | -- |
| 2012 | -- | -- |
| 2011 | -- | -- |
| 2010 | -- | -- |
Find assessor info on the county website
Neighborhood: 65040
Nearby homes
- $136,9003 bd2 ba1.2k sqft11108 Route H, Henley, MO 65040Off Market
- $329,7003 bd1 ba1.5k sqft11120 Route H, Henley, MO 65040Off Market
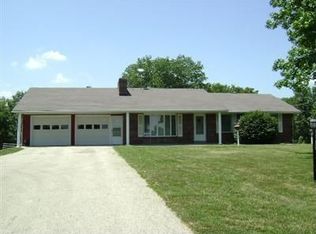
- $222,2003 bd1 ba1.4k sqft11208 Route H, Henley, MO 65040Off Market
- $324,8003 bd2 ba1.6k sqft11006 Route H, Henley, MO 65040Off Market
- $376,1003 bd2 ba1.7k sqft11306 Route H, Henley, MO 65040Off Market
- $--3 bd3 ba2.2k sqft10922 Route H, Henley, MO 65040Sold
- $333,4003 bd1 ba1.4k sqft11103 Route H, Henley, MO 65040Off Market
- $594,5003 bd2 ba1.9k sqft11005 Route H, Henley, MO 65040Off Market
Nearby schools
GreatSchools rating
- 8/10Eugene Elementary SchoolGrades: PK-6Distance: 6.6 mi
- 7/10Eugene High SchoolGrades: 7-12Distance: 6.6 mi
- Missouri
- Cole County
- Henley
- 65040
- 11112 Route H
