Skip main navigation
Off market
  • $543,100

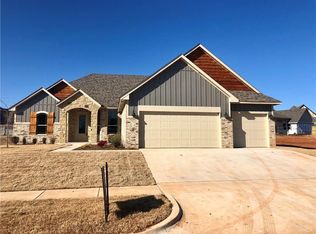
    11112 Sand Trap Way, Yukon, OK 73099

    4beds
    3,283sqft
    SingleFamily
    Built in 2014
    1 Acres Lot
    $543,100 Zestimate®
    $165/sqft
    $3,249 Estimated rent

    Home value

    $543,100

    $516,000 - $570,000

    $3,249/mo

    Zestimate® history
    Loading
    Loading...

    Owner options

    List your home for rent

    $3,249/mo

    Rent Zestimate®

    Find your next renter with Zillow Rental Manager. Plus, with online applications, you can quickly screen prospective tenants – for free.

    Learn more

    $3,249/mo

    Rent Zestimate®

    Refinance and save

    $3,317/mo

    Est. payment

    Refinancing to a lower rate could help reduce your monthly payments and save thousands over the life of the loan.

    See today's rates

    $3,317/mo

    Est. payment

    Explore your selling options

    Work with a Zillow partner agent

    Leverage their expertise and Zillow's premium Showcase listings to get your home seen by more buyers.

    Get started

    List with your own agent

    Get your home in front of millions of buyers by listing it on Zillow.

    Learn how to do it

    Sell it yourself

    Take full control of how buyers see your home on Zillow by listing For Sale by Owner (FSBO).

    List your home

    What's special

    PRICED TO SELL!-THIS HOME IS A CUSTOM, HI-END CEILINGS/OPEN CONCEPT & DESIGNER PAINTS; Custom lights/Wood blinds, Security/Sprinkler system, IN "The Fairways @ Surrey Hills" on cul-de-sac. A future Golf Course coming. Entryway shelf above oversized steel door, "Infinity Design" tiled floor! Huge Chef's Kitchen w/Custom Cabinetry: 2 separate gas ovens, granite tops w/2 sinks, Wine rack, Hutch, Hidden spice racks on each side of gas stove; Unique Hidden secret room; Pantry, Custom "Fleur de lis" design above gas stove. LR w/tray ceilings & crown molding, built in media storage center & FP. Spacious Master Bdrm w/separate living area for relaxing, 2 outlets for TV. Master closet has room for seasonal clothing, gun safe closet, dresser, shelves, bay window w/quilt box plus huge island & more. Covered patio w/real wood burning FP & separate open patio, 4th garage for yard equip. 3-car garage w/10 foot doors boast over 1,000 sqft, huge workbench w/ceiling fan stays. YUKON SCHOOLS-MUST SEE

    This property is off market, which means it's not currently listed for sale or rent on Zillow. This may be different from what's available on other websites or public sources.

    Facts & features

    Interior

    Bedrooms & bathrooms
    • Bedrooms: 4
    • Bathrooms: 3
    • Full bathrooms: 2
    • 1/2 bathrooms: 1
    Heating
    • Other, Gas
    Cooling
    • Central
    Appliances
    • Included: Dishwasher, Garbage disposal, Microwave
    Features
    • Stained Wood, Window Treatment, Laundry Room
    • Flooring: Tile, Carpet, Hardwood
    • Has fireplace: Yes
    Interior area
    • Total interior livable area: 3,283 sqft

    Property

    Parking
    • Parking features: Garage - Attached
    Features
    • Exterior features: Stone, Brick
    Lot
    • Size: 1 Acres
    Details
    • Parcel number: 060067118015000000

    Construction

    Type & style
    • Home type: SingleFamily
    Materials
    • masonry
    • Foundation: Concrete
    • Roof: Composition
    Condition
    • Year built: 2014

    Community & neighborhood

    Location
    • Region: Yukon

    HOA & financial

    HOA
    • Has HOA: Yes
    • HOA fee: $10 monthly

    Other

    Other facts
    • Assoc Fee Inc: Greenbelt
    • Floors: Combo
    • Lot Description: Cul-de-Sac
    • Style: Dallas
    • Foundation: Slab
    • Mechanical Features: Garage Door Lift, Underground Sprinkler, Smoke Alarm
    • Other Rooms: Inside Utility, Optional Bedroom, Exercise Room, Study
    • Oven Type: Builtin
    • Property Level: Two
    • Property Type: Residential
    • Range Energy: Gas
    • Range Type: Builtin
    • Roof: Heavy Comp
    • Utilities Available: Public Utilities
    • Yr Built Type: Existing
    • Parking: Concrete Drive
    • Property Faces: West
    • Construction: Brick
    • Fence: Wood, All
    • Interior Features: Stained Wood, Window Treatment, Laundry Room
    • Energy: Double Glazed Windows, "Vents, Other"
    • Oven Energy: Gas
    • Sq Ft Source: Courthouse

    Price history

    DateEventPrice
    8/25/2017Sold$360,000-4%$110/sqft
    Source: MLSOK/OKCMAR as distributed by MLS GRID #763037 Report a problem
    6/18/2017Price change$374,900-1.3%$114/sqft
    Source: Metro First Realty West #763037 Report a problem
    4/29/2017Listed for sale$379,900+8.5%$116/sqft
    Source: Metro First Realty West #763037 Report a problem
    10/6/2014Sold$350,000+677.8%$107/sqft
    Source: Public Record Report a problem
    3/27/2014Sold$45,000$14/sqft
    Source: Public Record Report a problem

    Public tax history

    YearProperty taxesTax assessment
    2025$5,892 +3.3%$49,946 +3%
    2024$5,706 +2.8%$48,491 +3%
    2023$5,548 +2.4%$47,079 +3%
    2022$5,416 +3.6%$45,708 +3%
    2021$5,226 +2.7%$44,376 +1.8%
    2020$5,090 +0.1%$43,575 +0.1%
    2019$5,087 +3%$43,544 +3%
    2018$4,940 -0.2%$42,276 +1.8%
    2017$4,951 $41,540 +0.3%
    2016-- $41,411 +4.9%
    2015-- $39,488 +33941.4%
    2014-- $116
    2013-- $116
    2011-- $116
    2010-- $116
    2009-- $116

    Find assessor info on the county website

    Neighborhood: 73099

    Nearby schools

    GreatSchools rating
    Schools provided by the listing agent
    • Elementary: SURRY HILLS
    • Middle: YUKON MS
    • High: YUKON HS
    • District: Yukon

    Source: The MLS. This data may not be complete. We recommend contacting the local school district to confirm school assignments for this home.

    Get a cash offer in 3 minutes
    Find out how much your home could sell for in as little as 3 minutes with a no-obligation cash offer.
    Estimated market value
    $543,100
    Get a cash offer in 3 minutes
    Find out how much your home could sell for in as little as 3 minutes with a no-obligation cash offer.
    Estimated market value
    $543,100