Skip main navigation
Sold for $272,500
  • $272,500

    11112 Timonium Dr, Chester, VA 23831

    4beds
    1,542sqft
    Single Family Residence
    Built in 1990
    0.33 Acres Lot
    $286,700 Zestimate®
    $177/sqft
    $2,289 Estimated rent

    Home value

    $286,700

    $267,000 - $307,000

    $2,289/mo

    Zestimate® history
    Loading
    Loading...

    Owner options

    List your home for rent

    $2,289/mo

    Rent Zestimate®

    Find your next renter with Zillow Rental Manager. Plus, with online applications, you can quickly screen prospective tenants – for free.

    Learn more

    $2,289/mo

    Rent Zestimate®

    Refinance and save

    $1,602/mo

    Est. payment

    Refinancing to a lower rate could help reduce your monthly payments and save thousands over the life of the loan.

    See today's rates

    $1,602/mo

    Est. payment

    Explore your selling options

    Work with a Zillow partner agent

    Leverage their expertise and Zillow's premium Showcase listings to get your home seen by more buyers.

    Get started

    List with your own agent

    Get your home in front of millions of buyers by listing it on Zillow.

    Learn how to do it

    Sell it yourself

    Take full control of how buyers see your home on Zillow by listing For Sale by Owner (FSBO).

    List your home

    What's special

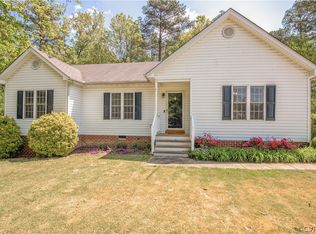
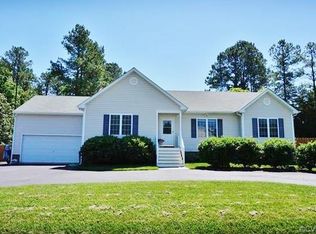
    * price adjustment 4/29/25. Bring Your Vision to Life with this charming fixer-upper, featuring a classic wraparound porch and plenty of space to make your own. Nestled on a generous lot, this home offers a spacious layout with modern updates and room for customization. Step inside to a bright and airy family room with luxurious vinyl plank flooring and an abundance of natural light. The kitchen boasts tile floors, stainless steel appliances and ample cabinet space, with bay window overlooking backyard. Conveniently located laundry room sits just around the corner. The first floor offers two spacious bedrooms, each with LVP flooring and oversized closets, sharing a full bath with a tub/shower combo. Upstairs, you'll find two additional bedrooms, both with carpeting, large closets and ceiling fans. The updated second-floor bathroom features. modern vanity and tub/shower. Satisfy all your storage needs with easily accessible attic and ample closet space throughout. The large deck extends your living space outdoors, offering scenic views of the sprawling backyard - perfect for relaxing or entertaining.

    Zillow last checked:

    Listing updated:

    Listed by:

    Mike Trentadue (804)205-8951,

    Long & Foster REALTORS,

    Kyle Yeatman 804-516-6413,

    Long & Foster REALTORS

    Bought with:

    Drew Cheely, 0225193188

    Joyner Fine Properties

    Source: CVRMLS,MLS#: 2508617MLS LogoOriginating MLS: Central Virginia Regional MLS

    Facts & features

    Interior

    Bedrooms & bathrooms
    • Bedrooms: 4
    • Bathrooms: 2
    • Full bathrooms: 2
    Primary bedroom
    • Description: Carpet
    • Level: Second
    • Dimensions: 14.0 x 18.0
    Bedroom 2
    • Description: LVP, Oversized Closet
    • Level: First
    • Dimensions: 13.0 x 11.0
    Bedroom 3
    • Description: LVP, Oversized Closet
    • Level: First
    • Dimensions: 11.0 x 12.0
    Bedroom 4
    • Description: Carpet
    • Level: Second
    • Dimensions: 13.0 x 18.0
    Family room
    • Description: LVP
    • Level: First
    • Dimensions: 15.0 x 11.0
    Other
    • Description: Tub & Shower
    • Level: First
    Other
    • Description: Tub & Shower
    • Level: Second
    Kitchen
    • Description: Tile Floors, Granite, SS Appliances
    • Level: First
    • Dimensions: 14.0 x 17.0
    Heating
    • Electric, Heat Pump
    Cooling
    • Electric
    Appliances
    • Included: Dishwasher, Electric Water Heater, Disposal, Oven, Stove
    • Laundry: Washer Hookup, Dryer Hookup
    Features
    • Bedroom on Main Level, Breakfast Area, Eat-in Kitchen, Granite Counters
    • Flooring: Partially Carpeted, Vinyl
    • Has basement: No
    • Attic: Access Only
    Interior area
    • Total interior livable area: 1,542 sqft
    • Finished area above ground: 1,542
    • Finished area below ground: 0

    Property

    Features
    • Patio & porch: Deck, Wrap Around
    • Pool features: None
    • Fencing: Back Yard,Fenced
    Lot
    • Size: 0.33 Acres
    Details
    • Parcel number: 790661935700000
    • Zoning description: R12
    • Special conditions: Corporate Listing

    Construction

    Type & style
    • Home type: SingleFamily
    • Architectural style: Two Story
    • Property subtype: Single Family Residence
    Materials
    • Drywall, Frame, Vinyl Siding
    • Roof: Composition,Shingle
    Condition
    • Resale
    • New construction: No
    • Year built: 1990

    Utilities & green energy

    • Sewer: Public Sewer
    • Water: Public

    Community & neighborhood

    Location
    • Region: Chester
    • Subdivision: Mineola

    Other

    Other facts
    • Ownership: Corporate
    • Ownership type: Corporation

    Price history

    DateEventPrice
    6/12/2025Sold$272,500-9.2%$177/sqft
    Source: CVRMLS #2508617 Report a problem
    5/14/2025Pending sale$299,999$195/sqft
    Source: CVRMLS #2508617 Report a problem
    4/29/2025Price change$299,999-3.5%$195/sqft
    Source: CVRMLS #2508617 Report a problem
    4/4/2025Listed for sale$310,990+265.9%$202/sqft
    Source: CVRMLS #2508617 Report a problem
    6/25/1997Sold$85,000$55/sqft
    Source: Public Record Report a problem

    Public tax history

    YearProperty taxesTax assessment
    2025$2,464 -0.4%$276,800 +0.7%
    2024$2,473 +13.1%$274,800 +14.4%
    2023$2,186 +8.6%$240,200 +9.8%
    2022$2,012 +4.6%$218,700 +8%
    2021$1,924 +9.3%$202,500 +9.3%
    2020$1,760 +2.2%$185,300 +2.2%
    2019$1,722 +2.2%$181,300 +5.3%
    2018$1,685 +7.8%$172,100 +5.3%
    2017$1,563 $163,500 +2.1%
    2016$1,563 +4.9%$160,200 +5%
    2015$1,490 $152,600
    2014$1,490 $152,600 -1.7%
    2013-- $155,200 -2.3%
    2012-- $158,900 -4.4%
    2011-- $166,300 -6%
    2010-- $176,900 -4.1%
    2009-- $184,400 +4.1%
    2008-- $177,200 +9.2%
    2007-- $162,200 +35.7%
    2005-- $119,500 +9.1%
    2004-- $109,500 +5.2%
    2003-- $104,100 +7.3%
    2002-- $97,000 +9.7%
    2001-- $88,400

    Find assessor info on the county website

    Neighborhood: 23831

    Nearby schools

    GreatSchools rating
    Schools provided by the listing agent
    • Elementary: Curtis
    • Middle: Elizabeth Davis
    • High: Thomas Dale

    Source: CVRMLS. This data may not be complete. We recommend contacting the local school district to confirm school assignments for this home.

    Get a cash offer in 3 minutes
    Find out how much your home could sell for in as little as 3 minutes with a no-obligation cash offer.
    Estimated market value
    $286,700
    Get a cash offer in 3 minutes
    Find out how much your home could sell for in as little as 3 minutes with a no-obligation cash offer.
    Estimated market value
    $286,700