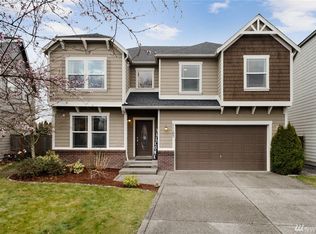
Visit our website to view a 360 Virtual Tour! NEW PROPERTY UPDATE FRESHLY PAINTED THROUGHOUT! The entire interior has just been professionally repainted, giving this spacious home a fresh, clean, updated look. If you've viewed this home previously, take another lookthe refreshed interior is now ready for its next residents. Offering more than a traditional 4-bedroom, 2.5-bath layout, this thoughtfully designed home provides the flexible spaces and functionality today's households are looking for. Highlights include: Main Level Private office/den with French doors Separate dining room Family room with fireplace Open-concept kitchen with cherry cabinetry, stainless steel appliances, center island with bar seating, and walk-in pantry Half bath Upper Level Spacious bonus/flex room Dedicated laundry room with washer/dryer connections Oversized primary suite featuring a walk-in closet and 5-piece en-suite bath Three additional bedrooms Full hallway bathroom with dual vanities Additional Features 2.5-car tandem garage New Interior Paint freshly painted throughout Fully fenced backyard with oversized patio A well-designed home offering the space, flexibility, and functionality to fit a variety of lifestyles. Sorry, no pets Tenant to pay $70 monthly for sewer, and is responsible for all utilities and yard maintenance. To meet the income requirement for this property, applicant(s) are required to have a household gross monthly income of 3 times the rent amount. We do not accept Zillow or 3rd party applications. Please contact Park 52 directly for more information or a showing.
This property is not currently displayed as for sale or rent on Zillow. This may be different from what's on other websites or public sources.