Discover the perfect blend of charm, comfort, and modern updates in this 4bd/2bth Cape located in the highly desirable Glen Allen area. From the moment you arrive, you'll be welcomed by a beautifully landscaped front yard and large front porch—ideal for enjoying your morning coffee. Inside, fresh paint throughout creates a bright, clean atmosphere, while the updated kitchen features custom cabinets, SS appliances, ample storage, stylish tile backsplash and undercabinet lighting—perfect for both everyday living and entertaining. The flexible layout includes two bedrooms on the main level and two generously sized bedrooms upstairs, providing plenty of space for family, guests, or home office needs. Two updated full bathrooms offer convenience and functionality with room for easy personalization. Step outside to a true backyard retreat. Relax or entertain on the back deck overlooking a lush, fenced-in yard with gorgeous landscaping. Enjoy summer days in the above-ground pool, recently opened for you to check out, and rinse off in the convenient outdoor shower. Two outdoor sheds offering a workshop and excellent storage for lawn equipment, tools, or seasonal items. The double-width driveway provides ample parking for multiple vehicles. Replaced: Windows (2009), Roof (2023), Kitchen Appl-Dishwasher (2022) Microwave and Refrigerator (2025). Mineral Water Pool is 7yrs old with liner replaced in 2023, solar blanket cover and all pool equipment convey. Conveniently located near top-rated schools, shopping, dining, and major highways, this move-in ready home offers classic curb appeal, thoughtful updates, and outdoor living at its finest. Don’t miss the opportunity to make this Glen Allen gem your own!
Sold for $408,000
$408,000
11113 Braxton Ave, Glen Allen, VA 23059
4beds
1,534sqft
Single Family Residence
Built in 1987
0.41 Acres Lot
$421,600 Zestimate®
$266/sqft
$2,471 Estimated rent
Home value
$421,600
$388,000 - $460,000
$2,471/mo
Zestimate® history
Owner options
List your home for rent
$2,471/mo
Rent Zestimate®
Find your next renter with Zillow Rental Manager. Plus, with online applications, you can quickly screen prospective tenants – for free.
$2,471/mo
Rent Zestimate®
Refinance and save
$2,458/mo
Est. payment
Refinancing to a lower rate could help reduce your monthly payments and save thousands over the life of the loan.
$2,458/mo
Est. payment
Explore your selling options
Work with a Zillow partner agent
Leverage their expertise and Zillow's premium Showcase listings to get your home seen by more buyers.
Get startedList with your own agent
Get your home in front of millions of buyers by listing it on Zillow.
Learn how to do itSell it yourself
Take full control of how buyers see your home on Zillow by listing For Sale by Owner (FSBO).
List your homeWhat's special
Zillow last checked:
Listing updated:
Listed by:
Lindsay Orr 804-814-4800,
1st Class Real Estate -Capital City Group
Bought with:
Matt Sanders, 0225268910
Hometown Realty
Source: CVRMLS,MLS#: 2513358 Originating MLS: Central Virginia Regional MLS
Originating MLS: Central Virginia Regional MLSFacts & features
Interior
Bedrooms & bathrooms
- Bedrooms: 4
- Bathrooms: 2
- Full bathrooms: 2
Primary bedroom
- Description: Spacious, Ceiling Fan, Carpet
- Level: Second
- Dimensions: 0 x 0
Bedroom 2
- Description: Spacious, Ceiling Fan, Carpet
- Level: Second
- Dimensions: 0 x 0
Bedroom 3
- Description: Hardwood Floors, Skylights
- Level: First
- Dimensions: 0 x 0
Bedroom 4
- Description: LVP Floors
- Level: First
- Dimensions: 0 x 0
Other
- Description: Tub & Shower
- Level: First
Other
- Description: Tub & Shower
- Level: Second
Kitchen
- Description: Custom, SS Appl, UnCab Lighting, Eat-in
- Level: First
- Dimensions: 0 x 0
Living room
- Description: Hardwood Floors, Ceiling Fan, FP
- Level: First
- Dimensions: 0 x 0
Heating
- Electric, Heat Pump
Cooling
- Central Air
Appliances
- Included: Dishwasher, Electric Water Heater, Disposal, Microwave, Range
Features
- Bedroom on Main Level, Bay Window, Ceiling Fan(s), Eat-in Kitchen, Fireplace, Granite Counters, Skylights
- Flooring: Ceramic Tile, Partially Carpeted, Wood
- Doors: Storm Door(s)
- Windows: Skylight(s)
- Basement: Crawl Space
- Attic: Pull Down Stairs
- Number of fireplaces: 1
- Fireplace features: Masonry, Wood Burning
Interior area
- Total interior livable area: 1,534 sqft
- Finished area above ground: 1,534
- Finished area below ground: 0
Property
Parking
- Parking features: Driveway, Oversized, Paved
- Has uncovered spaces: Yes
Features
- Patio & porch: Front Porch, Deck
- Exterior features: Deck, Out Building(s), Play Structure, Storage, Shed, Paved Driveway
- Has private pool: Yes
- Pool features: Above Ground, Pool Equipment, Pool, Private, Vinyl
- Fencing: Back Yard,Fenced,Privacy
Lot
- Size: 0.41 Acres
- Features: Landscaped
Details
- Additional structures: Outbuilding
- Parcel number: 7727718055
- Zoning description: R2
Construction
Type & style
- Home type: SingleFamily
- Architectural style: Cape Cod,Two Story
- Property subtype: Single Family Residence
Materials
- Block, Drywall, Frame, Wood Siding
- Roof: Composition,Shingle
Condition
- Resale
- New construction: No
- Year built: 1987
Utilities & green energy
- Sewer: Public Sewer
- Water: Public
Community & HOA
Community
- Subdivision: Quail Walk
Location
- Region: Glen Allen
Financial & listing details
- Price per square foot: $266/sqft
- Tax assessed value: $309,700
- Annual tax amount: $2,632
- Date on market: 1/18/2026
- Ownership: Individuals
- Ownership type: Sole Proprietor
- Road surface type: Graded
Price history
| Date | Event | Price |
|---|---|---|
| 6/10/2025 | Sold | $408,000+4.6%$266/sqft |
Source:  CVRMLS #2513358 Report a problem CVRMLS #2513358 Report a problem | ||
| 5/17/2025 | Pending sale | $389,950$254/sqft |
Source: CVRMLS #2513358 Report a problem | ||
| 5/14/2025 | Listed for sale | $389,950+124.1%$254/sqft |
Source: CVRMLS #2513358 Report a problem | ||
| 4/27/2004 | Sold | $174,000$113/sqft |
Source: Public Record Report a problem | ||
Public tax history
| Year | Property taxes | Tax assessment |
|---|---|---|
| 2025 | $2,723 +3.4% | $328,100 +5.9% |
| 2024 | $2,632 +3.4% | $309,700 +3.4% |
| 2023 | $2,546 +10.3% | $299,500 +10.3% |
| 2022 | $2,308 +7.3% | $271,500 +9.8% |
| 2021 | $2,151 +5.7% | $247,200 +3.7% |
| 2020 | $2,034 +4% | $238,300 +1.9% |
| 2019 | $1,955 | $233,800 +4% |
| 2018 | $1,955 +113.3% | $224,700 +6.6% |
| 2017 | $917 -46.4% | $210,700 +7.1% |
| 2016 | $1,711 +4.8% | $196,700 +4.8% |
| 2015 | $1,633 | $187,700 |
| 2014 | $1,633 | $187,700 +3.3% |
| 2013 | -- | $181,700 -4.2% |
| 2012 | -- | $189,700 -4.5% |
| 2011 | -- | $198,700 -5.1% |
| 2010 | -- | $209,300 -2.8% |
| 2009 | -- | $215,400 |
| 2008 | -- | -- |
| 2006 | -- | -- |
| 2005 | -- | -- |
| 2004 | -- | -- |
| 2003 | -- | -- |
| 2002 | -- | -- |
| 2001 | -- | $111,600 |
| 2000 | -- | $111,600 |
Find assessor info on the county website
Neighborhood: 23059
Nearby homes
- $410,6003 bd2 ba1.6k sqft11117 Braxton Ave, Glen Allen, VA 23059Off Market
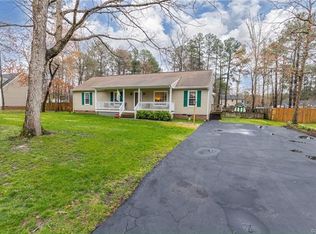
- $409,3003 bd2 ba1.5k sqft11109 Braxton Ave, Glen Allen, VA 23059Off Market
- $412,9003 bd2 ba1.5k sqft11108 Swift Flight Ln, Glen Allen, VA 23059Off Market
- $426,7003 bd3 ba1.8k sqft11112 Swift Flight Ln, Glen Allen, VA 23059Off Market

- $422,5003 bd2 ba2.1k sqft11121 Braxton Ave, Glen Allen, VA 23059Off Market
- $389,8003 bd2 ba1.6k sqft11116 Swift Flight Ln, Glen Allen, VA 23059Off Market
- $387,8003 bd2 ba1.5k sqft3115 Quail Roost Dr, Glen Allen, VA 23059Off Market
- $395,8004 bd3 ba1.6k sqft3107 Quail Roost Dr, Glen Allen, VA 23059Off Market
Nearby schools
GreatSchools rating
- 7/10Greenwood Elementary SchoolGrades: PK-5Distance: 0.7 mi
- 5/10Hungary Creek Middle SchoolGrades: 6-8Distance: 2.5 mi
- 7/10Glen Allen High SchoolGrades: 9-12Distance: 2.1 mi
Schools provided by the listing agent
- Elementary: Greenwood
- Middle: Hungary Creek
- High: Glen Allen
Source: CVRMLS. This data may not be complete. We recommend contacting the local school district to confirm school assignments for this home.
Get a cash offer in 3 minutes
Find out how much your home could sell for in as little as 3 minutes with a no-obligation cash offer.
Estimated market value
$421,600
Get a cash offer in 3 minutes
Find out how much your home could sell for in as little as 3 minutes with a no-obligation cash offer.
Estimated market value
$421,600
- Virginia
- Henrico County
- Glen Allen
- 23059
- 11113 Braxton Ave
Nearby cities
Nearby neighborhoods
Nearby zip codes
Other Glen Allen Topics
