Welcome to The "Charlotte" by R-CI BUILDERS! This Home sits on Beautiful 1/2 Acre Lot, in the Lankford's Crossing neighborhood, minutes from the Town of Ashland. This CHARLOTTE FLOOR PLAN has everything you want and MORE! A traditional 2 story home featuring 5BR - 3.5 Baths as well as 2 FLEX spaces for Dual Offices, or for Formal Dining Room, Living Room or even a Library! The 1st Floor features a warm & inviting Family Room that is open to the Kitchen which has an Oversized Kitchen Island! The Eat In Dining Area opens up onto the HUGE Outdoor Covered Porch where you will envision entertaining for years & years to come! Lankford's Crossing is an EMERALD Series Community which includes many upgraded Standard Features, here are some just to name a few: 9ft Ceilings, Gas Fireplace, Granite Countertops, Stainless Steel Appliances, Soft Close Cabinets throughout, LVP in select rooms/areas and many more! Conveniently located to restaurants, interstates, high speed internet! Call to set up an appointment to hear what the monthly incentive are if you use a preferred lender & settlement company. *NOTE THIS HOME IS TO BE BUILT pictures are of the actual home that is in the Community.
Sold for $687,525
$687,525
11113 Cliff Park Ct, Ashland, VA 23005
5beds
3,334sqft
Single Family Residence
Built in 2024
-- sqft lot
$765,000 Zestimate®
$206/sqft
$3,745 Estimated rent
Home value
$765,000
$727,000 - $803,000
$3,745/mo
Zestimate® history
Owner options
List your home for rent
$3,745/mo
Rent Zestimate®
Find your next renter with Zillow Rental Manager. Plus, with online applications, you can quickly screen prospective tenants – for free.
$3,745/mo
Rent Zestimate®
Refinance and save
$4,434/mo
Est. payment
Refinancing to a lower rate could help reduce your monthly payments and save thousands over the life of the loan.
$4,434/mo
Est. payment
Explore your selling options
Work with a Zillow partner agent
Leverage their expertise and Zillow's premium Showcase listings to get your home seen by more buyers.
Get startedList with your own agent
Get your home in front of millions of buyers by listing it on Zillow.
Learn how to do itSell it yourself
Take full control of how buyers see your home on Zillow by listing For Sale by Owner (FSBO).
List your homeWhat's special
Zillow last checked:
Listing updated:
Listed by:
Stephanie Parady 804-787-3698,
Hometown Realty
Bought with:
Melissa Reed, 0225076417
ERA Woody Hogg & Assoc
Source: CVRMLS,MLS#: 2314843 Originating MLS: Central Virginia Regional MLS
Originating MLS: Central Virginia Regional MLSFacts & features
Interior
Bedrooms & bathrooms
- Bedrooms: 5
- Bathrooms: 4
- Full bathrooms: 3
- 1/2 bathrooms: 1
Primary bedroom
- Level: Second
- Dimensions: 0 x 0
Bedroom 2
- Level: Second
- Dimensions: 0 x 0
Bedroom 3
- Level: Second
- Dimensions: 0 x 0
Bedroom 4
- Level: Second
- Dimensions: 0 x 0
Bedroom 5
- Level: Third
- Dimensions: 0 x 0
Additional room
- Description: Flex Room - With Closet
- Level: First
- Dimensions: 0 x 0
Additional room
- Description: Mud Room
- Level: First
- Dimensions: 0 x 0
Family room
- Level: First
- Dimensions: 0 x 0
Foyer
- Level: First
- Dimensions: 0 x 0
Other
- Description: Tub & Shower
- Level: Second
Other
- Description: Tub & Shower
- Level: Third
Half bath
- Level: First
Kitchen
- Level: First
- Dimensions: 0 x 0
Laundry
- Level: Second
- Dimensions: 0 x 0
Recreation
- Level: Second
- Dimensions: 0 x 0
Sitting room
- Description: Eat-In Dining Area
- Level: First
- Dimensions: 0 x 0
Heating
- Electric, Natural Gas, Zoned
Cooling
- Central Air, Electric, Zoned
Appliances
- Included: Built-In Oven, Cooktop, Dishwasher, Disposal, Gas Water Heater, Range
- Laundry: Washer Hookup, Dryer Hookup
Features
- Breakfast Area, Ceiling Fan(s), Dining Area, Eat-in Kitchen, Fireplace, Granite Counters, Garden Tub/Roman Tub, High Speed Internet, Bath in Primary Bedroom, Pantry, Recessed Lighting, Wired for Data, Walk-In Closet(s)
- Flooring: Vinyl
- Basement: Crawl Space
- Attic: Pull Down Stairs
- Number of fireplaces: 1
- Fireplace features: Gas
Interior area
- Total interior livable area: 3,334 sqft
- Finished area above ground: 3,334
Property
Parking
- Total spaces: 2
- Parking features: Attached, Driveway, Garage, Off Street, Paved
- Attached garage spaces: 2
- Has uncovered spaces: Yes
Features
- Levels: Three Or More
- Stories: 3
- Patio & porch: Rear Porch, Front Porch, Porch
- Exterior features: Sprinkler/Irrigation, Porch, Paved Driveway
- Pool features: None
Lot
- Features: Level
- Topography: Level
Details
- Parcel number: 7779277313
- Special conditions: Corporate Listing
Construction
Type & style
- Home type: SingleFamily
- Architectural style: Craftsman,Two Story
- Property subtype: Single Family Residence
Materials
- Drywall, Frame, Vinyl Siding
Condition
- New Construction,Under Construction
- New construction: Yes
- Year built: 2024
Utilities & green energy
- Sewer: Public Sewer
- Water: Public
Community & HOA
Community
- Features: Common Grounds/Area, Home Owners Association, Lake, Pond, Trails/Paths
- Security: Security System, Smoke Detector(s)
- Subdivision: Lankfords Crossing
HOA
- Has HOA: Yes
- Amenities included: Management
- Services included: Association Management, Common Areas
- HOA fee: $350 annually
Location
- Region: Ashland
Financial & listing details
- Price per square foot: $206/sqft
- Tax assessed value: $731,500
- Annual tax amount: $5,925
- Date on market: 1/10/2026
- Ownership: Corporate
- Ownership type: Corporation
Price history
| Date | Event | Price |
|---|---|---|
| 2/15/2024 | Pending sale | $687,525$206/sqft |
Source:  CVRMLS #2314843 Report a problem CVRMLS #2314843 Report a problem | ||
| 2/12/2024 | Sold | $687,525+394.4%$206/sqft |
Source: CVRMLS #2314843 Report a problem | ||
| 8/30/2023 | Sold | $139,050-79.2%$42/sqft |
Source: Public Record Report a problem | ||
| 7/1/2023 | Pending sale | $668,775$201/sqft |
Source: CVRMLS #2314843 Report a problem | ||
| 6/19/2023 | Listed for sale | $668,775+22.7%$201/sqft |
Source: CVRMLS #2314843 Report a problem | ||
| 6/19/2023 | Listing removed | -- |
Source: CVRMLS #2232650 Report a problem | ||
| 5/31/2023 | Price change | $544,890+20.6%$163/sqft |
Source: CVRMLS #2232650 Report a problem | ||
| 12/18/2022 | Listed for sale | $451,900$136/sqft |
Source: CVRMLS #2232650 Report a problem | ||
Public tax history
| Year | Property taxes | Tax assessment |
|---|---|---|
| 2025 | $5,925 +173.3% | $731,500 +173.3% |
| 2024 | $2,168 +114.2% | $267,700 +114.2% |
| 2023 | $1,013 +48.8% | $125,000 +48.8% |
| 2022 | $680 | $84,000 |
Find assessor info on the county website
Neighborhood: 23005
Nearby homes
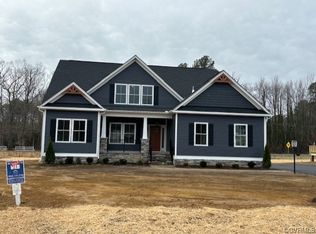
- $631,2354 bd2 ba2.4k sqft11109 Cliff Park Ct, Ashland, VA 23005Sold
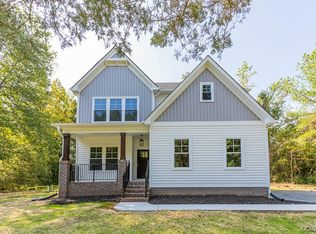
- $696,0153 bd4 ba2.9k sqft11117 Cliff Park Ct, Ashland, VA 23005Sold
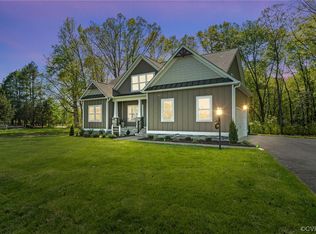
- $728,6283 bd3 ba2.2k sqft11105 Cliff Park Ct, Ashland, VA 23005Sold
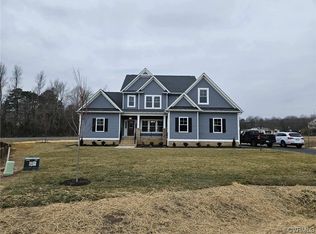
- $750,0424 bd4 ba3.4k sqft11121 Cliff Park Ct, Ashland, VA 23005Sold
- $680,6123 bd2 ba1.9k sqft11108 Cliff Park Ct, Ashland, VA 23005Sold
- $748,1395 bd4 ba3.4k sqft11104 Cliff Park Ct, Ashland, VA 23005Sold
- $324,100-- bd-- ba-- sqft11374 Ashcake Rd, Ashland, VA 23005Off Market
- $678,6464 bd3 ba2.2k sqft11112 Cliff Park Ct, Ashland, VA 23005Sold
Nearby schools
GreatSchools rating
- NAHenry Clay Elementary SchoolGrades: PK-2Distance: 0.8 mi
- 6/10Liberty Middle SchoolGrades: 6-8Distance: 2.9 mi
- 3/10Patrick Henry High SchoolGrades: 9-12Distance: 3.3 mi
Schools provided by the listing agent
- Elementary: John M. Gandy
- Middle: Liberty
- High: Patrick Henry
Source: CVRMLS. This data may not be complete. We recommend contacting the local school district to confirm school assignments for this home.
Get a cash offer in 3 minutes
Find out how much your home could sell for in as little as 3 minutes with a no-obligation cash offer.
Estimated market value
$765,000
Get a cash offer in 3 minutes
Find out how much your home could sell for in as little as 3 minutes with a no-obligation cash offer.
Estimated market value
$765,000
- Virginia
- Hanover County
- Ashland
- 23005
- 11113 Cliff Park Ct
Nearby cities
Nearby zip codes
Other Ashland Topics
