Skip main navigation
Off market
  • $842,700

    11113 Gentle Rolling Dr, Marriottsville, MD 21104

    2beds
    3,410sqft
    SingleFamily
    Built in 2012
    8,712 Square Feet Lot
    $842,700 Zestimate®
    $247/sqft
    $3,352 Estimated rent

    Home value

    $842,700

    $801,000 - $885,000

    $3,352/mo

    Zestimate® history
    Loading
    Loading...

    Owner options

    List your home for rent

    $3,352/mo

    Rent Zestimate®

    Find your next renter with Zillow Rental Manager. Plus, with online applications, you can quickly screen prospective tenants – for free.

    Learn more

    $3,352/mo

    Rent Zestimate®

    Refinance and save

    $5,456/mo

    Est. payment

    Refinancing to a lower rate could help reduce your monthly payments and save thousands over the life of the loan.

    See today's rates

    $5,456/mo

    Est. payment

    Explore your selling options

    Work with a Zillow partner agent

    Leverage their expertise and Zillow's premium Showcase listings to get your home seen by more buyers.

    Get started

    List with your own agent

    Get your home in front of millions of buyers by listing it on Zillow.

    Learn how to do it

    Sell it yourself

    Take full control of how buyers see your home on Zillow by listing For Sale by Owner (FSBO).

    List your home

    What's special

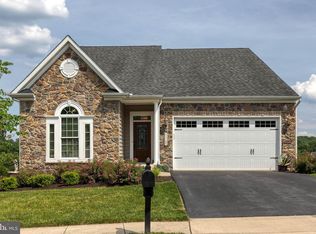
    Spacious, NV Colonial located in the amenity rich Waverly Woods West Community of Marriottsville, backing to trees and open fields with walking paths. This NV Armistead Model boasts an exceptionally large floor plan with bright and airy rooms highlighting high end upgrades including beautiful hardwood floors and accent molding throughout most of the main level. This well designed home offers an open concept floor plan that includes a dining area with a 2 ft. bump out and accented with a tray ceiling, and the living room with a remote controlled gas burning fireplace in a stone surround, and a decorative, lighted wall niche . The gourmet kitchen features upgraded soft close cabinets, stainless appliances with a glass door refrigerator, a walk-in pantry, and breakfast nook surrounded by windows providing gorgeous sunrise views. An impressive tray ceiling is showcased in the primary suite that offers an extended walk-in closet and attached full bath with a dual vanity, and an oversized Roman shower with NEW hardware. A second sizable bedroom, full bath, a convenient laundry room, and a home office, entered through glass French doors, complete the main level. The lower level includes a family room, a full bath, and two spacious storage rooms. Enjoy outdoor living on the expansive, maintenance free deck offering picturesque, open views. Fantastic amenities include a swimming pool, sports courts, and a clubhouse complete with a fitness center. Just minutes from Woodstock, Ellicott City, and Turf Valley Country Club, providing golfing, shopping, dining, and many entertainment options. This spectacular home won't last!

    This property is not currently displayed as for sale or rent on Zillow. This may be different from what's on other websites or public sources.

    Facts & features

    Interior

    Bedrooms & bathrooms
    • Bedrooms: 2
    • Bathrooms: 3
    • Full bathrooms: 3
    Heating
    • Forced air
    Cooling
    • Central
    Appliances
    • Included: Dishwasher, Dryer, Microwave, Refrigerator, Washer
    Features
    • Flooring: Tile, Carpet, Concrete, Hardwood
    • Basement: Finished
    • Has fireplace: Yes
    Interior area
    • Total interior livable area: 3,410 sqft

    Property

    Parking
    • Parking features: Garage - Attached
    Features
    • Exterior features: Stone, Vinyl
    Lot
    • Size: 8,712 Square Feet
    Details
    • Parcel number: 03356426

    Construction

    Type & style
    • Home type: SingleFamily
    Materials
    • Stone
    • Roof: Other
    Condition
    • Year built: 2012

    Community & HOA

    HOA
    • Has HOA: Yes
    • HOA fee: $183 monthly
    Location
    • Region: Marriottsville

    Financial & listing details

    • Price per square foot: $247/sqft
    • Tax assessed value: $688,333
    • Annual tax amount: $9,453

    Price history

    DateEventPrice
    8/3/2021Sold$750,000$220/sqft
    Source: Bright MLS #MDHW2000754 Report a problem
    7/9/2021Pending sale$750,000$220/sqft
    Source: Bright MLS #MDHW2000754 Report a problem
    7/8/2021Listed for sale$750,000$220/sqft
    Source: Bright MLS #MDHW2000754 Report a problem
    7/5/2021Contingent$750,000$220/sqft
    Source: Bright MLS #MDHW2000754 Report a problem
    7/1/2021Listed for sale$750,000+49%$220/sqft
    Source: Bright MLS #MDHW2000754 Report a problem
    2/24/2012Sold$503,339$148/sqft
    Source: Public Record Report a problem

    Public tax history

    YearProperty taxesTax assessment
    2025$9,453 +32.4%$688,333 +8.6%
    2024$7,140 +6.7%$634,100 +6.7%
    2023$6,689 +7.2%$594,033 -6.3%
    2022$6,238 +7.8%$634,100 +23.4%
    2021$5,787 $513,900
    2020$5,787 $513,900
    2019$5,787 -13.5%$513,900 -6.6%
    2018$6,688 -15.5%$550,000
    2017$7,916 $550,000 +14.6%
    2016-- $480,000 +7.9%
    2015-- $445,000
    2014-- $445,000
    2013-- $445,000 -8.2%
    2012-- $484,500 +278.5%
    2011-- $128,000
    Find assessor info on the county website

    Neighborhood: 21104

    Nearby schools

    GreatSchools rating
    Schools provided by the listing agent
    • Elementary: WAVERLY
    • Middle: MOUNT VIEW
    • High: MARRIOTTS RIDGE
    • District: HOWARD COUNTY PUBLIC SCHOOL SYSTEM

    Source: The MLS. This data may not be complete. We recommend contacting the local school district to confirm school assignments for this home.

    Get a cash offer in 3 minutes
    Find out how much your home could sell for in as little as 3 minutes with a no-obligation cash offer.
    Estimated market value
    $842,700
    Get a cash offer in 3 minutes
    Find out how much your home could sell for in as little as 3 minutes with a no-obligation cash offer.
    Estimated market value
    $842,700