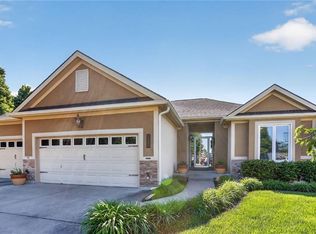
HONEY STOP THE FREAKIN CAR!!! Be the first to see this exquisitely maintained home boasting EXTRAS AND UPDATES GALORE! Property can EASILY ACCOMMODATE A LARGE OR GROWING FAMILY all situated within a QUIET SAFE CULDESAC! Extras for this property include OVERSIZED BEDROOMS,LARGE CLOSET SPACE THROUGHOUT,INGROUND SPRINKLER SYSTEM,NEW ROOF,OVERSIZED TREX DECKING WHICH MEASURES 16X25(WITH A BONUS COVERED PATIO UNDERNEATH). Additionally, this property offers a WATER SOFTENER,NEW 50 GALLON HOT WATER HEATER,INVISIBLE FENCE,BRAND NEW MICROWAVE! A huge added bonus is the SCHOOL DISTRIC IS STALEY!! You can be so proud of this BEAUTIFULLY MAINTAINED AND DESIGNED LAWN WITH STAMPED CONCRETE EDGING! SIMPLY PICTURESQUE!!! OPEN HOUSE SCHEDULED FOR 06-28-25 FROM 12-3. SHOWINGS ARE BY APPTMT. ONLY DUE TO A 4 LEGGED FAMILY MEMBER! ENJOY YOUR VIEWING!!!! Please remove shoes and turn off all lights! Thank you!
Sold
Price Unknown
11113 N Madison Ct, Kansas City, MO 64155
4beds
2,486sqft
Single Family Residence
Built in 2005
10,454 Square Feet Lot
$456,700 Zestimate®
$--/sqft
$2,841 Estimated rent
Home value
$456,700
$411,000 - $507,000
$2,841/mo
Zestimate® history
Owner options
List your home for rent
$2,841/mo
Rent Zestimate®
Find your next renter with Zillow Rental Manager. Plus, with online applications, you can quickly screen prospective tenants – for free.
$2,841/mo
Rent Zestimate®
Refinance and save
$400/mo
Est. payment
Refinancing to a lower rate could help reduce your monthly payments and save thousands over the life of the loan.
$400/mo
Est. payment
Explore your selling options
Work with a Zillow partner agent
Leverage their expertise and Zillow's premium Showcase listings to get your home seen by more buyers.
Get startedList with your own agent
Get your home in front of millions of buyers by listing it on Zillow.
Learn how to do itSell it yourself
Take full control of how buyers see your home on Zillow by listing For Sale by Owner (FSBO).
List your homeWhat's special
New roofOversized bedroomsInground sprinkler systemBonus covered patio
Zillow last checked:
Listing updated:
Listed by:
Cheryl Minor 816-510-0685,
Platinum Realty LLC
Bought with:
Kelli Goforth, 1999108720
Keller Williams KC North
Source: Heartland MLS as distributed by MLS GRID,MLS#: 2558950
Facts & features
Interior
Bedrooms & bathrooms
- Bedrooms: 4
- Bathrooms: 3
- Full bathrooms: 3
Primary bedroom
- Features: Carpet, Ceiling Fan(s), Walk-In Closet(s)
- Area: 238 Square Feet
- Dimensions: 14 x 17
Bedroom 2
- Features: Carpet
- Area: 110 Square Feet
- Dimensions: 10 x 11
Bedroom 3
- Features: Carpet
- Area: 160 Square Feet
- Dimensions: 10 x 16
Bedroom 4
- Features: Carpet
- Area: 168 Square Feet
- Dimensions: 12 x 14
Dining room
- Area: 120 Square Feet
- Dimensions: 10 x 12
Family room
- Features: Carpet
- Area: 253 Square Feet
- Dimensions: 11 x 23
Kitchen
- Features: Pantry
- Area: 130 Square Feet
- Dimensions: 10 x 13
Living room
- Features: Carpet, Ceiling Fan(s), Fireplace
- Area: 280 Square Feet
- Dimensions: 14 x 20
Heating
- Heatpump/Gas
Cooling
- Heat Pump
Appliances
- Included: Dishwasher, Disposal, Microwave, Free-Standing Electric Oven
- Laundry: Main Level
Features
- Ceiling Fan(s), Vaulted Ceiling(s), Walk-In Closet(s)
- Flooring: Wood
- Windows: Skylight(s), Thermal Windows
- Basement: Basement BR,Full,Walk-Out Access
- Number of fireplaces: 1
- Fireplace features: Living Room
Interior area
- Total structure area: 2,486
- Total interior livable area: 2,486 sqft
- Finished area above ground: 2,486
- Finished area below ground: 0
Property
Parking
- Total spaces: 3
- Parking features: Attached, Garage Faces Front
- Attached garage spaces: 3
Features
- Patio & porch: Deck
- Exterior features: Sat Dish Allowed
- Spa features: Bath
Lot
- Size: 10,454 Square Feet
- Features: Cul-De-Sac
Details
- Parcel number: 098080008017.00
Construction
Type & style
- Home type: SingleFamily
- Architectural style: Traditional
- Property subtype: Single Family Residence
Materials
- Frame
- Roof: Composition
Condition
- Year built: 2005
Details
- Builder name: Touch-A-Class/Carmel
Utilities & green energy
- Sewer: Public Sewer
- Water: Public
Community & HOA
Community
- Security: Smoke Detector(s)
- Subdivision: Bristol Park North
HOA
- Has HOA: Yes
- Amenities included: Pool
- HOA fee: $400 annually
- HOA name: Bristol Park Homes Association
Location
- Region: Kansas City
Financial & listing details
- Tax assessed value: $63,650
- Annual tax amount: $4,491
- Date on market: 6/25/2025
- Listing terms: Conventional,FHA,VA Loan
- Ownership: Private
Price history
| Date | Event | Price |
|---|---|---|
| 7/28/2025 | Sold | -- |
Source:  Heartland MLS as distributed by MLS GRID #2558950 Report a problem Heartland MLS as distributed by MLS GRID #2558950 Report a problem | ||
| 6/30/2025 | Pending sale | $439,950$177/sqft |
Source: Heartland MLS as distributed by MLS GRID #2558950 Report a problem | ||
| 6/28/2025 | Contingent | $439,950$177/sqft |
Source: Heartland MLS as distributed by MLS GRID #2558950 Report a problem | ||
| 6/26/2025 | Listed for sale | $439,950$177/sqft |
Source: Heartland MLS as distributed by MLS GRID #2558950 Report a problem | ||
Public tax history
| Year | Property taxes | Tax assessment |
|---|---|---|
| 2025 | $5,016 +11.7% | $63,650 +14.2% |
| 2024 | $4,491 +0.9% | $55,750 |
| 2023 | $4,452 +11.2% | $55,750 +16.4% |
| 2022 | $4,002 -0.1% | $47,900 |
| 2021 | $4,007 +2.2% | $47,900 +10.5% |
| 2020 | $3,921 | $43,360 |
| 2019 | $3,921 +1.9% | $43,360 -9.2% |
| 2018 | $3,848 +6.9% | $47,730 +3.7% |
| 2017 | $3,598 | $46,040 +16.7% |
| 2016 | $3,598 | $39,460 |
| 2015 | $3,598 +0% | $39,460 +4.5% |
| 2014 | $3,597 | $37,750 |
| 2013 | -- | $37,750 -4.2% |
| 2012 | -- | $39,410 |
| 2011 | -- | $39,410 -12.5% |
| 2010 | -- | $45,050 |
| 2009 | -- | $45,050 -1.2% |
| 2007 | -- | $45,580 +773.2% |
| 2006 | -- | $5,220 |
Find assessor info on the county website
Neighborhood: Outer Gashland
Nearby homes
- $440,4004 bd4 ba1.7k sqft11117 N Madison Ct, Kansas City, MO 64155Off Market
- $500,0004 bd3 ba2.8k sqft11107 N Madison Ct, Kansas City, MO 64155Pending
- $467,0004 bd3 ba2.4k sqft11104 N Madison Ave, Kansas City, MO 64155Off Market
- $--5 bd4 ba3.2k sqft11112 N Madison Ct, Kansas City, MO 64155Sold

- $463,4004 bd3 ba2.5k sqft11103 N Madison Ct, Kansas City, MO 64155Off Market
- $426,0004 bd3 ba1.6k sqft11108 N Madison Ct, Kansas City, MO 64155Off Market
- $405,4004 bd2 ba1.7k sqft11116 N Madison Ct, Kansas City, MO 64155Off Market
- $438,9003 bd4 ba1.9k sqft11100 N Madison Ct, Kansas City, MO 64155Off Market
Nearby schools
GreatSchools rating
- 9/10Nashua Elementary SchoolGrades: PK-5Distance: 0.8 mi
- 6/10New Mark Middle SchoolGrades: 7-8Distance: 1.3 mi
- 9/10Staley High SchoolGrades: 9-12Distance: 2.6 mi
Schools provided by the listing agent
- Elementary: Nashua
- Middle: New Mark
- High: Oak Park
Source: Heartland MLS as distributed by MLS GRID. This data may not be complete. We recommend contacting the local school district to confirm school assignments for this home.
Get a cash offer in 3 minutes
Find out how much your home could sell for in as little as 3 minutes with a no-obligation cash offer.
Estimated market value
$456,700
Get a cash offer in 3 minutes
Find out how much your home could sell for in as little as 3 minutes with a no-obligation cash offer.
Estimated market value
$456,700
- Missouri
- Clay County
- Kansas City
- 64155
- Outer Gashland
- 11113 N Madison Ct
Nearby cities
Nearby neighborhoods
Nearby zip codes
Other Kansas City Topics
