Skip main navigation
For sale
  • Price cut: $10K (7/13)
    $614,999

    11113 Piney Forest Dr, Bumpass, VA 23024

    3beds
    2,115sqft
    : 
    $3,753/mo
    Get pre-qualified
    Single Family Residence
    Built in 2005
    1 Acres Lot
    $604,300 Zestimate®
    $291/sqft
    $27/mo HOA

    What's special

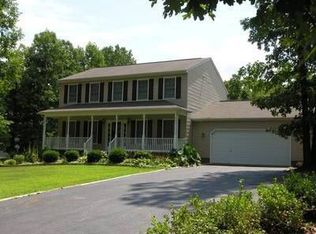
    Discover the lake lifestyle at this stunning water-access home on Lake Anna—where relaxation meets adventure! Situated on the public side of the lake, this beautifully maintained property rests on a manicured 1-acre lot with lush landscaping and a fenced backyard, perfect for kids and pets to roam freely. Located on Lake Anna’s sought-after southern end—known for its cleaner, deeper waters—this home is tucked inside the gated Rockland Creek subdivision, a golf cart-friendly community offering high-speed Xfinity Comcast internet. A rare highlight is your assigned boat slip (#71) at the community marina, featuring brand-new docks (completion expected by July)—a true rarity at Lake Anna and a major value add. Inside, you’ll find 2,115 finished square feet of thoughtfully designed living space, including 3 bedrooms, 2 full baths, and a dedicated home office with French doors. Hardwood flooring, vaulted and 9-foot ceilings, crown molding, arched doorways, and a cozy gas fireplace elevate the home’s style and comfort. The kitchen is a showstopper, featuring sleek Brazilian marble countertops, a stunning 5-burner Italian gas stove with electric oven, stainless steel appliances, Jenn-Air refrigerator, and a tile backsplash. It opens seamlessly to the breakfast area with direct access to the rear deck—perfect for indoor-outdoor living. A separate formal dining room adds elegance for entertaining. The one-level ranch layout offers a desirable split-bedroom design. The spacious primary suite includes a tray ceiling, new hardwood flooring, a walk-in closet, and en-suite bath with a soaking tub, double vanity, tiled shower with bench, and new glass door. On the opposite side of the home, guests will enjoy two additional bedrooms and a full bath. A laundry room with tile flooring, utility sink, and included washer and dryer completes the interior. Step outside to the low-maintenance composite deck with sleek black railings and a dedicated gas line for your grill. Hop in your golf cart for a quick ride to the private waterfront common area to launch your boat, cruise, water ski, fish, or simply take in the beauty of Lake Anna. Additional features include a 2-car attached garage, paved driveway, storage shed, and a walk-in crawl space that provides additional storage. Rockland Creek offers a prime location just minutes from local favorites like Lake Anna Taphouse and Lake Anna Winery, as well as marinas, dining, and grocery stores—ensuring convenience and fun are always close by. Recent updates include: well pump (2024), water pump (2023), and hot water heater (February 2026). Whether you're searching for a weekend escape or your forever home, this exceptional Lake Anna property delivers. Come see it for yourself—you’ll fall in love! Short term rentals are permitted.
    108 days
    |
    502
    |
    18
    |

    Zillow last checked:

    Listing updated:

    Listed by:

    Ashley Hoffman 540-834-6417,

    Lake Anna Island Realty, Inc. 540-894-4400,

    Listing Team: The Ashley Hoffman Group

    Source: Bright MLS,MLS#: VASP2040840MLS Logo

      Facts & features

      Interior

      Bedrooms & bathrooms
      • Bedrooms: 3
      • Bathrooms: 2
      • Full bathrooms: 2
      • Main level bathrooms: 2
      • Main level bedrooms: 3
      Rooms
      • Room types: Dining Room, Primary Bedroom, Bedroom 2, Bedroom 3, Kitchen, Family Room, Foyer, Breakfast Room, Laundry, Office, Primary Bathroom, Full Bath
      Primary bedroom
      • Level: Main
      Bedroom 2
      • Level: Main
      Bedroom 3
      • Level: Main
      Primary bathroom
      • Level: Main
      Breakfast room
      • Level: Main
      Dining room
      • Level: Main
      Family room
      • Level: Main
      Foyer
      • Level: Main
      Other
      • Level: Main
      Kitchen
      • Level: Main
      Laundry
      • Level: Main
      Office
      • Level: Main
      Heating
      • Heat Pump, Electric
      Cooling
      • Central Air, Ceiling Fan(s), Electric
      Appliances
      • Included: Built-In Range, Dishwasher, Dryer, Range Hood, Refrigerator, Stainless Steel Appliance(s), Cooktop, Washer, Water Heater, Electric Water Heater
      • Laundry: Has Laundry, Hookup, Main Level, Laundry Room
      Features
      • Soaking Tub, Bathroom - Walk-In Shower, Breakfast Area, Ceiling Fan(s), Combination Kitchen/Living, Dining Area, Entry Level Bedroom, Family Room Off Kitchen, Open Floorplan, Kitchen - Gourmet, Primary Bath(s), Recessed Lighting, Upgraded Countertops, Walk-In Closet(s), 9'+ Ceilings, Dry Wall, Vaulted Ceiling(s), Tray Ceiling(s)
      • Flooring: Hardwood, Ceramic Tile, Wood
      • Doors: Insulated, French Doors, Sliding Glass
      • Windows: Insulated Windows
      • Has basement: No
      • Number of fireplaces: 1
      • Fireplace features: Gas/Propane, Mantel(s)
      Interior area
      • Total structure area: 2,115
      • Total interior livable area: 2,115 sqft
      • Finished area above ground: 2,115
      • Finished area below ground: 0
      Video & virtual tour

      Property

      Parking
      • Total spaces: 4
      • Parking features: Garage Faces Front, Inside Entrance, Asphalt, Driveway, Paved, Attached
      • Attached garage spaces: 2
      • Uncovered spaces: 2
      Accessibility
      • Accessibility features: None
      Features
      • Levels: One
      • Stories: 1
      • Patio & porch: Porch, Deck
      • Exterior features: Lighting
      • Pool features: None
      • Fencing: Back Yard,Wood,Wire
      • Has view: Yes
      • View description: Trees/Woods
      • Waterfront features: Lake, Boat - Powered, Canoe/Kayak, Fishing Allowed, Personal Watercraft (PWC), Public Access, Sail, Seaplane Permitted, Swimming Allowed, Waterski/Wakeboard
      • Body of water: Lake Anna
      Lot
      • Size: 1 Acres
      • Features: Front Yard, Landscaped, Level, Rear Yard
      Details
      • Additional structures: Above Grade, Below Grade
      • Parcel number: 80E4145
      • Zoning: RR
      • Special conditions: Standard

      Construction

      Type & style
      • Home type: SingleFamily
      • Architectural style: Ranch/Rambler
      • Property subtype: Single Family Residence
      Materials
      • Stick Built, Vinyl Siding
      • Foundation: Concrete Perimeter, Crawl Space
      • Roof: Shingle
      Condition
      • Excellent
      • New construction: No
      • Year built: 2005

      Utilities & green energy

      • Sewer: On Site Septic
      • Water: Well
      • Utilities for property: Cable Connected, Propane, Cable

      Community & HOA

      Community
      • Security: Exterior Cameras
      • Subdivision: Rockland Creek Estates
      HOA
      • Has HOA: Yes
      • Amenities included: Boat Dock/Slip, Boat Ramp, Common Grounds, Gated, Lake, Picnic Area, Pier/Dock, Water/Lake Privileges
      • Services included: Common Area Maintenance, Pier/Dock Maintenance
      • HOA fee: $320 annually
      • HOA name: ROCKLAND CREEK
      Location
      • Region: Bumpass

      Financial & listing details

      • Price per square foot: $291/sqft
      • Tax assessed value: $444,100
      • Annual tax amount: $3,261
      • Date on market: 4/14/2026
      • Listing agreement: Exclusive Right To Sell
      • Ownership: Fee Simple

        Estimated market value

        $604,300

        $574,000 - $635,000

        $2,828/mo

        Price history

        DateEventPrice
        7/13/2026Price change$614,999-1.6%$291/sqft
        Source: Bright MLS #VASP2040840 Report a problem
        4/15/2026Listed for sale$624,999+47.1%$296/sqft
        Source: Bright MLS #VASP2040840 Report a problem
        10/7/2020Sold$425,000$201/sqft
        Source: Public Record Report a problem
        9/23/2020Pending sale$425,000$201/sqft
        Source: Long & Foster Real Estate, Inc. #VASP224294 Report a problem
        9/13/2020Listed for sale$425,000$201/sqft
        Source: Long & Foster Real Estate, Inc. #VASP224294 Report a problem
        8/17/2020Pending sale$425,000$201/sqft
        Source: Long & Foster Real Estate, Inc. #VASP224294 Report a problem
        8/17/2020Listed for sale$425,000+4.5%$201/sqft
        Source: Long & Foster Real Estate, Inc. #VASP224294 Report a problem
        12/20/2005Sold$406,700+526.7%$192/sqft
        Source: Public Record Report a problem
        4/22/2005Sold$64,900$31/sqft
        Source: Public Record Report a problem

        Public tax history

        YearProperty taxesTax assessment
        2025$3,261 $444,100
        2024$3,261 +14.9%$444,100 +20.7%
        2023$2,839 +6%$367,900 +1.3%
        2022$2,679 +5%$363,200 +15.2%
        2021$2,552 +0.5%$315,300 +0.5%
        2020$2,540 +1.6%$313,800 +6.4%
        2019$2,499 +1.7%$294,900
        2018$2,457 +9.4%$294,900 +11.7%
        2017$2,245 $264,100
        2016-- $264,100 +4.8%
        2015-- $252,000
        2014-- $252,000 +9.9%
        2013-- $229,300
        2012-- $229,300
        Find assessor info on the county website

        Monthly payment

        Est. payment

        Payment breakdown

        Explore the cost of this home by adjusting the details. Changes won't be saved.
        All calculations are estimates and provided by Zillow, Inc. for informational purposes only. Actual amounts may vary.
        HOA fees may include property taxes on listings classified as Co-Ops. Contact the listing agent and/or owner for fee details.
        Mortgage interest rates are dependent on a number of factors, including credit score, down payment, and repayment length. Interest rate data provided by Zillow Group Marketplace, Inc. as of 1/1/1970 from various mortgage lenders with which we have lead or other similar arrangements; the Estimated Payment is an average of those rates.
        See how much you could borrow to make a competitive offer.

        Climate risks

        Neighborhood: 23024

        Getting around

        0 / 100
        Car-Dependent
        17 / 100
        Somewhat Bikeable

        Nearby schools

        GreatSchools rating
        Schools provided by the listing agent
        • Elementary: Berkeley
        • Middle: Post Oak
        • High: Spotsylvania
        • District: Spotsylvania County Public Schools

        Source: Bright MLS. This data may not be complete. We recommend contacting the local school district to confirm school assignments for this home.

        A local agent can set up tours, give advice and negotiate with sellers.

        Browse local experts

        Similar homes