Welcome to this stunning 4 BR, 2.5 BA home that epitomizes modern living w/ immaculate updates throughout. Nestled in a serene neighborhood, this residence offers a perfect blend of comfort & outdoor bliss. As you step inside, you'll be greeted by a spacious floor plan, featuring high-quality finishes and thoughtful design. The gourmet kitchen boasts top-of-the-line appliances, sleek countertops, and ample cabinet space, making it a chef's delight. The inviting living area, adorned with beautiful flooring provides an ideal space for relaxation and entertainment.
The primary suite, complete with a spa-like ensuite bathroom and generous closet space. Three additional bedrooms offer flexibility for a growing family, guests, or a home office. The true gem of this property is the secluded backyard oasis complete w/ a covered deck, charming wood gazebo an expansive paver patio area ideal for hosting gatherings, tranquil moments and lively social events.
Closed
$490,000
11113 Pond Valley Ct, Charlotte, NC 28269
4beds
2,485sqft
Single Family Residence
Built in 2015
0.18 Acres Lot
$472,900 Zestimate®
$197/sqft
$2,511 Estimated rent
Home value
$472,900
$449,000 - $497,000
$2,511/mo
Zestimate® history
Owner options
List your home for rent
$2,511/mo
Rent Zestimate®
Find your next renter with Zillow Rental Manager. Plus, with online applications, you can quickly screen prospective tenants – for free.
$2,511/mo
Rent Zestimate®
Refinance and save
$3,366/mo
Est. payment
Refinancing to a lower rate could help reduce your monthly payments and save thousands over the life of the loan.
$3,366/mo
Est. payment
Explore your selling options
Work with a Zillow partner agent
Leverage their expertise and Zillow's premium Showcase listings to get your home seen by more buyers.
Get startedList with your own agent
Get your home in front of millions of buyers by listing it on Zillow.
Learn how to do itSell it yourself
Take full control of how buyers see your home on Zillow by listing For Sale by Owner (FSBO).
List your homeWhat's special
Zillow last checked:
Listing updated:
Listed by:
Alton Garrard agarrard@paraclerealty.com,
Better Homes and Gardens Real Estate Paracle
Bought with:
Meshia Pennix
Keller Williams Unlimited
Source: Canopy MLS as distributed by MLS GRID,MLS#: 4154123
Facts & features
Interior
Bedrooms & bathrooms
- Bedrooms: 4
- Bathrooms: 3
- Full bathrooms: 2
- 1/2 bathrooms: 1
Primary bedroom
- Features: Ceiling Fan(s), En Suite Bathroom, Tray Ceiling(s)
- Level: Upper
- Area: 224.97 Square Feet
- Dimensions: 15' 2" X 14' 10"
Bedroom s
- Features: Ceiling Fan(s)
- Level: Upper
- Area: 158.89 Square Feet
- Dimensions: 11' 11" X 13' 4"
Bedroom s
- Features: Ceiling Fan(s)
- Level: Upper
- Area: 136.62 Square Feet
- Dimensions: 12' 5" X 11' 0"
Bedroom s
- Level: Upper
- Area: 154.19 Square Feet
- Dimensions: 12' 8" X 12' 2"
Bathroom full
- Level: Upper
- Area: 66.66 Square Feet
- Dimensions: 8' 3" X 8' 1"
Bathroom full
- Features: Garden Tub, Walk-In Closet(s)
- Level: Upper
- Area: 81 Square Feet
- Dimensions: 9' 0" X 9' 0"
Bathroom half
- Level: Main
- Area: 30.61 Square Feet
- Dimensions: 5' 3" X 5' 10"
Dining room
- Features: Tray Ceiling(s)
- Level: Main
- Area: 153.05 Square Feet
- Dimensions: 12' 8" X 12' 1"
Family room
- Features: Ceiling Fan(s)
- Level: Upper
- Area: 195.78 Square Feet
- Dimensions: 11' 1" X 17' 8"
Kitchen
- Features: Kitchen Island, Open Floorplan, Walk-In Pantry
- Level: Main
- Area: 228.48 Square Feet
- Dimensions: 17' 11" X 12' 9"
Laundry
- Level: Upper
- Area: 52 Square Feet
- Dimensions: 8' 11" X 5' 10"
Living room
- Features: Ceiling Fan(s)
- Level: Main
- Area: 293.48 Square Feet
- Dimensions: 19' 8" X 14' 11"
Heating
- Forced Air
Cooling
- Central Air
Appliances
- Included: ENERGY STAR Qualified Dishwasher, Microwave
- Laundry: Upper Level
Features
- Flooring: Carpet, Hardwood, Vinyl
- Has basement: No
- Fireplace features: Gas, Gas Log, Living Room
Interior area
- Total structure area: 2,485
- Total interior livable area: 2,485 sqft
- Finished area above ground: 2,485
- Finished area below ground: 0
Property
Parking
- Total spaces: 2
- Parking features: Attached Garage, Garage on Main Level
- Attached garage spaces: 2
Features
- Levels: Two
- Stories: 2
- Patio & porch: Balcony, Covered, Deck, Front Porch, Patio
Lot
- Size: 0.18 Acres
Details
- Parcel number: 02763403
- Zoning: R-3
- Special conditions: Standard
Construction
Type & style
- Home type: SingleFamily
- Property subtype: Single Family Residence
Materials
- Vinyl
- Foundation: Slab
Condition
- New construction: No
- Year built: 2015
Utilities & green energy
- Sewer: Public Sewer
- Water: City
- Utilities for property: Cable Available, Electricity Connected, Fiber Optics
Community & HOA
Community
- Security: Carbon Monoxide Detector(s), Security System
- Subdivision: Hucks Landing
HOA
- Has HOA: Yes
- HOA fee: $400 annually
- HOA name: CAM
Location
- Region: Charlotte
- Elevation: 2500 Feet
Financial & listing details
- Price per square foot: $197/sqft
- Tax assessed value: $419,300
- Annual tax amount: $2,978
- Date on market: 7/25/2024
- Cumulative days on market: 8 days
- Listing terms: Cash,Conventional,FHA,VA Loan
- Exclusions: Garage ceiling storage system
- Electric utility on property: Yes
- Road surface type: Concrete, Paved
Price history
| Date | Event | Price |
|---|---|---|
| 9/27/2024 | Sold | $490,000+0%$197/sqft |
Source:  Canopy MLS as distributed by MLS GRID #4154123 Report a problem Canopy MLS as distributed by MLS GRID #4154123 Report a problem | ||
| 7/25/2024 | Listed for sale | $489,900+100%$197/sqft |
Source: Canopy MLS as distributed by MLS GRID #4154123 Report a problem | ||
| 7/8/2016 | Sold | $245,000$99/sqft |
Source: Public Record Report a problem | ||
Public tax history
| Year | Property taxes | Tax assessment |
|---|---|---|
| 2025 | $2,978 +1.5% | $419,300 |
| 2024 | $2,933 +1.6% | $419,300 |
| 2023 | $2,886 +19.2% | $419,300 +57.8% |
| 2022 | $2,422 +2.4% | $265,700 |
| 2021 | $2,364 +0.6% | $265,700 |
| 2020 | $2,351 +1.2% | $265,700 |
| 2019 | $2,323 +17.8% | $265,700 +52.8% |
| 2018 | $1,971 +173.6% | $173,900 |
| 2017 | $720 | $173,900 +383.1% |
| 2016 | $720 | $36,000 |
| 2015 | $720 | $36,000 |
Find assessor info on the county website
Neighborhood: 28269
Nearby homes
- $410,0004 bd4 ba2.6k sqft11109 Pond Valley Ct, Charlotte, NC 28269Sold

- $449,5005 bd3 ba2.6k sqft11117 Pond Valley Ct, Charlotte, NC 28269Off Market
- $432,9004 bd3 ba2.8k sqft8003 Sweet Grove Ct, Charlotte, NC 28269Off Market

- $485,0005 bd3 ba2.7k sqft11103 Pond Valley Ct, Charlotte, NC 28269Sold
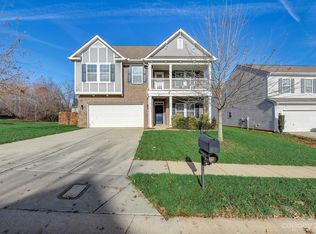
- $533,4005 bd3 ba3k sqft11121 Pond Valley Ct, Charlotte, NC 28269Off Market
- $407,7004 bd3 ba2.2k sqft11114 Pond Valley Ct, Charlotte, NC 28269Off Market
- $402,0004 bd3 ba2k sqft11118 Pond Valley Ct, Charlotte, NC 28269Off Market
- $425,7004 bd2 ba2.6k sqft11110 Pond Valley Ct, Charlotte, NC 28269Off Market
Nearby schools
GreatSchools rating
- 7/10Croft Community ElementaryGrades: PK-5Distance: 0.3 mi
- 2/10John M Alexander MiddleGrades: 6-8Distance: 2.5 mi
- 6/10North Mecklenburg HighGrades: 9-12Distance: 2.3 mi
Schools provided by the listing agent
- Middle: J.M. Alexander
- High: North Mecklenburg
Source: Canopy MLS as distributed by MLS GRID. This data may not be complete. We recommend contacting the local school district to confirm school assignments for this home.
Get a cash offer in 3 minutes
Find out how much your home could sell for in as little as 3 minutes with a no-obligation cash offer.
Estimated market value
$472,900
Get a cash offer in 3 minutes
Find out how much your home could sell for in as little as 3 minutes with a no-obligation cash offer.
Estimated market value
$472,900
- North Carolina
- Mecklenburg County
- Charlotte
- 28269
- 11113 Pond Valley Ct
Nearby cities
Nearby neighborhoods
Nearby zip codes
Other Charlotte Topics
