Skip main navigation
Off market
  • $651,100

    11113 Riverlite Ct, Rancho Cordova, CA 95670

    3beds
    1,670sqft
    1 House on Lot
    Built in 1983
    8,276 Square Feet Lot
    $651,100 Zestimate®
    $390/sqft
    $3,001 Estimated rent

    Home value

    $651,100

    $619,000 - $684,000

    $3,001/mo

    Zestimate® history
    Loading
    Loading...

    Owner options

    List your home for rent

    $3,001/mo

    Rent Zestimate®

    Find your next renter with Zillow Rental Manager. Plus, with online applications, you can quickly screen prospective tenants – for free.

    Learn more

    $3,001/mo

    Rent Zestimate®

    Refinance and save

    $4,099/mo

    Est. payment

    Refinancing to a lower rate could help reduce your monthly payments and save thousands over the life of the loan.

    See today's rates

    $4,099/mo

    Est. payment

    Explore your selling options

    Work with a Zillow partner agent

    Leverage their expertise and Zillow's premium Showcase listings to get your home seen by more buyers.

    Get started

    List with your own agent

    Get your home in front of millions of buyers by listing it on Zillow.

    Learn how to do it

    Sell it yourself

    Take full control of how buyers see your home on Zillow by listing For Sale by Owner (FSBO).

    List your home

    What's special

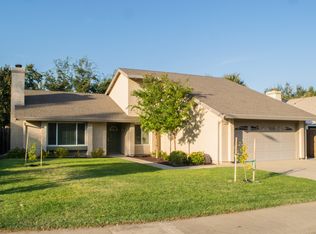
    This type of home doesn't come along often! This popular single story 1670 sq ft model provides an incredibly open floor plan perfect for entertaining & family gatherings. The design of the home is spectacular! The multitude of windows along with vaulted ceilings provides the perfect lighting & open space concept. Enjoy the gourmet kitchen complete with granite countertops, Wolf cooktop range, stainless steel double ovens, built in microwave, and bright white cabinets. Other upgrades include: owned solar system, whole house fan, plantation shutters throughout, new carpet & paint, theatre room, & so much more. Once outside you step into your own custom designed private oasis featuring a gorgeous pool w spa, upper & lower patios, meticulous landscaping, & multiple covered patio areas. The location is ideal, backing up to Sunriver Park leaving you yards away from the American River Parkway. Perfect for the outdoor enthusiast, everything you want is practically in your back yard!

    This property is off market, which means it's not currently listed for sale or rent on Zillow. This may be different from what's available on other websites or public sources.

    Facts & features

    Interior

    Bedrooms & bathrooms
    • Bedrooms: 3
    • Bathrooms: 2
    • Full bathrooms: 2
    Heating
    • Forced air, Electric
    Cooling
    • Central
    Appliances
    • Included: Dishwasher, Garbage disposal
    • Laundry: cabinets, Inside Area
    Features
    • Ceiling Fan(s), Dining Room, Living Room, Master Suite
    • Flooring: Tile, Carpet
    • Has fireplace: Yes
    • Fireplace features: Wood Burning, Living Room
    Interior area
    • Total interior livable area: 1,670 sqft

    Property

    Parking
    • Total spaces: 2
    • Parking features: Garage - Attached
    Features
    • Patio & porch: Patio Covered
    • Exterior features: Stucco, Wood
    • Pool features: Gunite, Private, Pool/Spa Combo, Built-In
    • Has spa: Yes
    • Spa features: Spa/Hot Tub Built-In
    • Fencing: Wood, Back Yard
    Lot
    • Size: 8,276 sqft
    • Features: Cul-de-Sac, Many Trees, Back Yard, Front Yard, Sprinkler Auto F&R, Sidewalk/Curb/Gutter
    Details
    • Parcel number: 05603600120000
    • Zoning: RD-5
    • Other equipment: Home Theater, H/S Internet Avail

    Construction

    Type & style
    • Home type: SingleFamily
    • Architectural style: Contemporary
    • Property subtype: 1 House on Lot
    Materials
    • wood frame
    • Roof: Shake / Shingle
    Condition
    • Year built: 1983
    Details
    • Builder name: Larchmont

    Utilities & green energy

    • Electric: 220 Volts, Photovoltaics Seller Owned, 220 Volts in Laundry, 220 Volts in Kitchen
    • Sewer: Public Sewer
    • Water: Public District
    • Utilities for property: Cable Available
    Green energy
    • Energy efficient items: Insulation, WHOLE HOUSE FAN, Dual Pane Full
    • Energy generation: Solar

    Community & neighborhood

    Location
    • Region: Rancho Cordova

    Other

    Other facts
    • ViewYN: true
    • Sewer: Public Sewer
    • Flooring: Carpet, Tile
    • Appliances: Dishwasher, Disposal, Double Oven, Electric Cooktop, Plumbed For Ice Maker, Range Hood, Built-In Electric Oven
    • FireplaceYN: true
    • InteriorFeatures: Ceiling Fan(s), Dining Room, Living Room, Master Suite
    • GarageYN: true
    • AttachedGarageYN: true
    • SpaYN: true
    • HeatingYN: true
    • Utilities: Cable Available
    • CoolingYN: true
    • FireplaceFeatures: Wood Burning, Living Room
    • StructureType: Detached
    • FoundationDetails: Slab
    • FireplacesTotal: 1
    • Electric: 220 Volts, Photovoltaics Seller Owned, 220 Volts in Laundry, 220 Volts in Kitchen
    • ConstructionMaterials: Frame, Stucco, Wood
    • Zoning: RD-5
    • LotFeatures: Cul-de-Sac, Many Trees, Back Yard, Front Yard, Sprinkler Auto F&R, Sidewalk/Curb/Gutter
    • ArchitecturalStyle: Contemporary
    • GreenEnergyEfficient: Insulation, WHOLE HOUSE FAN, Dual Pane Full
    • GreenEnergyGeneration: Solar
    • ElectricOnPropertyYN: True
    • PoolPrivateYN: True
    • ParkingFeatures: Attached, Garage Door Opener, Garage Faces Front
    • CoveredSpaces: 2
    • PoolFeatures: Gunite, Private, Pool/Spa Combo, Built-In
    • Cooling: Central Air
    • Fencing: Wood, Back Yard
    • Heating: Central
    • OtherEquipment: Home Theater, H/S Internet Avail
    • RoomKitchenFeatures: Granite Counters
    • RoomMasterBedroomFeatures: Closet, Sitting Area
    • RoomMasterBathroomFeatures: Double Vanity, Shower Stall(s), Window
    • RoadResponsibility: Public Maintained Road
    • PatioAndPorchFeatures: Patio Covered
    • LaundryFeatures: cabinets, Inside Area
    • BedroomsPossible: 0.00
    • RoomBathroomFeatures: Tub w/Shower Over, Tile, Window
    • RoomDiningRoomFeatures: Dining Bar, Formal Area
    • View: View Special
    • WaterSource: Public District
    • LivingAreaSource: Assessor/Auto-Fill
    • SpaFeatures: Spa/Hot Tub Built-In
    • BuilderName: Larchmont
    • Roof: Comp Shingle
    • MlsStatus: Pending Sale
    • PropertySubType: 1 House on Lot

    Price history

    DateEventPrice
    10/23/2020Sold$540,000+10.2%$323/sqft
    Source: MetroList Services of CA #20056147 Report a problem
    9/23/2020Pending sale$489,900$293/sqft
    Source: Keller Williams Realty Folsom #20056147 Report a problem
    9/18/2020Listed for sale$489,900$293/sqft
    Source: Keller Williams Realty Folsom #20056147 Report a problem

    Public tax history

    YearProperty taxesTax assessment
    2025$7,791 +13.2%$584,513 +2%
    2024$6,882 +2%$573,052 +2%
    2023$6,748 +1.2%$561,816 +2%
    2022$6,668 +2%$550,800 +2%
    2021$6,540 +91.7%$540,000 +93%
    2020$3,412 +1.6%$279,769 +2%
    2019$3,357 +2.6%$274,284 +2%
    2018$3,271 +2.6%$268,906 +2%
    2017$3,189 +1.8%$263,634 +2%
    2016$3,132 -1%$258,466 +1.5%
    2015$3,164 $254,585 +2%
    2014$3,164 $249,599 +22.7%
    2013-- $203,400 -11.3%
    2012-- $229,272 -4%
    2011-- $238,826 +0.8%
    2010-- $237,042 +1.8%
    2008-- $232,948 +2%
    2007-- $228,381 +2%
    2006-- $223,904 +2%
    2005-- $219,515 +2%
    2004-- $215,212 +1.9%
    2003-- $211,269 +2%
    2002-- $207,127 +17.4%
    2001-- $176,500 +5%
    2000-- $168,137

    Find assessor info on the county website

    Neighborhood: Sun River

    Nearby schools

    GreatSchools rating
    Get a cash offer in 3 minutes
    Find out how much your home could sell for in as little as 3 minutes with a no-obligation cash offer.
    Estimated market value
    $651,100
    Get a cash offer in 3 minutes
    Find out how much your home could sell for in as little as 3 minutes with a no-obligation cash offer.
    Estimated market value
    $651,100