Welcome to 11113 Valley View Avenue in the heart of Kensington. This 1949 Cape Cod has been updated and expanded but still maintains lot of its original charm! This home is over 2,200 square feet of living space, offering four bedrooms, three full baths and three finished levels. This open floor plan and gorgeous outdoor space make this an entertainers dream. The charming living room offers a classic wood burning fireplace. The huge, updated gourmet chef's kitchen has granite countertops, stainless steel appliances, breakfast bar and a wine refrigerator. The kitchen opens to the dining room and family room with lots of windows and access to the lovely back yard. This home has two bedrooms and a full bath on the main level. The main level has hardwood floors throughout. The spacious master bedroom suite boasts beautiful hardwood floors, built-in drawers, a walk-in closet, full bath with a heated floor, water closet and luxurious shower with two shower heads, a washer and dryer (second set on the lower level), space for a home office, and a separate ductless heat and air conditioning system. And even the potential for an outdoor terrace! The fully finished lower level has an additional bedroom, full bathroom with heated floors and a walk-in closet. The lower level has and additional spacious room with a kitchen and plenty of space. The separate outside entrance makes this a great space for a home office with plenty of room for social distancing, an in-law suite or an Airbnb. There is plenty of parking with a long driveway and a massive oversized garage with heat and insulation plus lots of storage including an attic...a car enthusiasts dream or fabulous outdoor party space! The amazing outdoor space includes a covered deck and a lovely yard with planting beds. The home has a second water meter, great for watering plants or filling a pool or hot tub. LOCATION! Walk to Metro, shopping, restaurants, entertainment, parks and more. Fast access to the Beltway, MD-200 and I-95.
Sold for $760,000
$760,000
11113 Valley View Ave, Kensington, MD 20895
4beds
2,264sqft
SingleFamily
Built in 1949
8,276 Square Feet Lot
$743,400 Zestimate®
$336/sqft
$4,269 Estimated rent
Home value
$743,400
$706,000 - $781,000
$4,269/mo
Zestimate® history
Owner options
List your home for rent
$4,269/mo
Rent Zestimate®
Find your next renter with Zillow Rental Manager. Plus, with online applications, you can quickly screen prospective tenants – for free.
$4,269/mo
Rent Zestimate®
Refinance and save
$4,919/mo
Est. payment
Refinancing to a lower rate could help reduce your monthly payments and save thousands over the life of the loan.
$4,919/mo
Est. payment
Explore your selling options
Work with a Zillow partner agent
Leverage their expertise and Zillow's premium Showcase listings to get your home seen by more buyers.
Get startedList with your own agent
Get your home in front of millions of buyers by listing it on Zillow.
Learn how to do itSell it yourself
Take full control of how buyers see your home on Zillow by listing For Sale by Owner (FSBO).
List your homeWhat's special
Facts & features
Interior
Bedrooms & bathrooms
- Bedrooms: 4
- Bathrooms: 3
- Full bathrooms: 3
Heating
- Forced air
Cooling
- Central
Appliances
- Included: Dishwasher, Dryer, Freezer, Garbage disposal, Microwave, Range / Oven, Refrigerator, Washer
Features
- Basement: Finished
- Has fireplace: Yes
Interior area
- Total interior livable area: 2,264 sqft
- Finished area below ground: 768
Property
Parking
- Total spaces: 7
- Parking features: Garage - Detached
Features
- Exterior features: Other, Cement / Concrete
Lot
- Size: 8,276 Square Feet
Details
- Parcel number: 1301027367
- Special conditions: Standard
Construction
Type & style
- Home type: SingleFamily
- Architectural style: Conventional
Materials
- Frame
- Roof: Shake / Shingle
Condition
- Year built: 1949
Community & HOA
Location
- Region: Kensington
Financial & listing details
- Price per square foot: $336/sqft
- Tax assessed value: $619,167
- Annual tax amount: $7,254
Price history
| Date | Event | Price |
|---|---|---|
| 5/11/2026 | Sold | $760,000+19.5%$336/sqft |
Source: Public Record Report a problem | ||
| 11/2/2020 | Sold | $636,000$281/sqft |
Source: Public Record Report a problem | ||
| 9/1/2020 | Pending sale | $636,000+12.6%$281/sqft |
Source: RE/MAX Town Center #MDMC722262 Report a problem | ||
| 8/28/2020 | Listed for sale | $565,000+27%$250/sqft |
Source: Bright MLS #MDMC722262 Report a problem | ||
| 12/12/2014 | Sold | $445,000+4.5%$197/sqft |
Source: Agent Provided Report a problem | ||
| 3/25/2011 | Sold | $426,000+0.2%$188/sqft |
Source: Public Record Report a problem | ||
| 10/30/2010 | Listed for sale | $425,000+750%$188/sqft |
Source: Llewellyn Realtors #MC7468746 Report a problem | ||
| 1/18/2001 | Sold | $50,000$22/sqft |
Source: Public Record Report a problem | ||
Public tax history
| Year | Property taxes | Tax assessment |
|---|---|---|
| 2025 | $7,254 +9.7% | $619,167 +7.8% |
| 2024 | $6,615 +3.1% | $574,600 +3.2% |
| 2023 | $6,417 +7.8% | $556,967 +3.3% |
| 2022 | $5,952 +3.5% | $539,333 +3.4% |
| 2021 | $5,752 +3.9% | $521,700 +3.9% |
| 2020 | $5,538 +8.6% | $502,000 +8.5% |
| 2019 | $5,101 -0.2% | $462,600 |
| 2018 | $5,110 +4.6% | $462,600 +7.8% |
| 2017 | $4,887 +46.3% | $429,067 +8.5% |
| 2016 | $3,341 | $395,533 +9.3% |
| 2015 | $3,341 | $362,000 |
| 2014 | $3,341 | $362,000 |
| 2013 | -- | $362,000 -6% |
| 2012 | -- | $385,000 |
| 2011 | -- | $385,000 |
| 2010 | -- | $385,000 -22.7% |
| 2009 | -- | $498,340 +13.2% |
| 2008 | -- | $440,232 +15.2% |
| 2007 | -- | $382,126 +17.9% |
| 2006 | -- | $324,020 +20.8% |
| 2005 | -- | $268,132 +26.3% |
| 2004 | -- | $212,246 +35.7% |
| 2003 | -- | $156,360 +3.6% |
| 2002 | -- | $150,932 |
| 2001 | -- | $150,932 |
Find assessor info on the county website
Neighborhood: North Kensington
Nearby homes
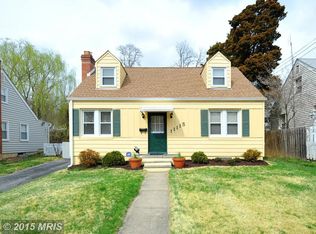
- $538,8004 bd2 ba1.2k sqft11115 Valley View Ave, Kensington, MD 20895Off Market
- $504,700-- bd1 ba1.3k sqft11111 Valley View Ave, Kensington, MD 20895Off Market
- $559,1004 bd2 ba1.1k sqft11117 Valley View Ave, Kensington, MD 20895Off Market

- $701,6005 bd4 ba2.5k sqft11109 Valley View Ave, Kensington, MD 20895Off Market
- $657,500-- bd1 ba1.7k sqft11116 Midvale Rd, Kensington, MD 20895Off Market
- $1,038,7005 bd6 ba5.2k sqft11120 Midvale Rd, Kensington, MD 20895Off Market
- $740,0004 bd4 ba2.5k sqft11118 Midvale Rd, Kensington, MD 20895Sold
- $517,200-- bd2 ba1.1k sqft11119 Valley View Ave, Kensington, MD 20895Off Market
Nearby schools
GreatSchools rating
- 6/10Rock View Elementary SchoolGrades: PK-5Distance: 0.9 mi
- 8/10Newport Mill Middle SchoolGrades: 6-8Distance: 0.4 mi
- 5/10Albert Einstein High SchoolGrades: 9-12Distance: 0.4 mi
Schools provided by the listing agent
- Elementary: ROCK VIEW
- Middle: NEWPORT MILL
- High: ALBERT EINSTEIN
- District: MONTGOMERY COUNTY PUBLIC SCHOOLS
Source: The MLS. This data may not be complete. We recommend contacting the local school district to confirm school assignments for this home.
Get a cash offer in 3 minutes
Find out how much your home could sell for in as little as 3 minutes with a no-obligation cash offer.
Estimated market value
$743,400
Get a cash offer in 3 minutes
Find out how much your home could sell for in as little as 3 minutes with a no-obligation cash offer.
Estimated market value
$743,400
- Maryland
- Montgomery County
- Kensington
- 20895
- North Kensington
- 11113 Valley View Ave
