Skip main navigation
For sale
  • $3,888,000

    11113 Wilkinson Ave, Cupertino, CA 95014

    4beds
    2,119sqft
    : 
    Loading
    Get pre-qualified
    Single Family Residence, Residential
    Built in 1966
    7,704 Square Feet Lot
    $3,755,300 Zestimate®
    $1,835/sqft
    $-- HOA

    What's special

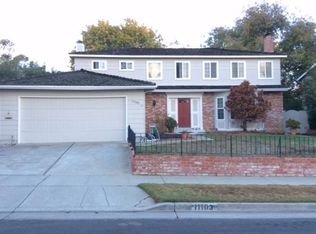
    Experience elevated living in this beautifully renovated Cupertino residence, set within one of the citys most peaceful and soughtafter neighborhoods. With approximately 2,119 sq. ft. of refined interiors on a generous 7,704 sq. ft. lot, this home offers 4 bedrooms and 3 full bathrooms, including a groundfloor suite ideal for guests, extended family, or a private office retreat. Soaring ceilings and sunlit spaces create an atmosphere of openness and sophistication. The reimagined kitchen features a bright breakfast nook and brandnew appliances, flowing seamlessly into both formal and casual living areas. A separate family room with a cozy fireplace opens to the lush, private backyardperfect for indooroutdoor living. Thoughtful renovations throughout blend timeless elegance with modern comfort. Recent upgrades include a new 40gallon water heater and a new 5ton central heating and air conditioning system. A complete list of improvements is available in the seller disclosures. Located on a quiet, treelined street and served by Cupertinos toprated schools, this moveinready home offers luxury, comfort, and an exceptional Silicon Valley lifestyle.
    1 day
    |
    347
    |
    25
    |

    Zillow last checked:

    Listing updated:

    Listed by:

    Ensy Afdari 00998691 408-455-7777,

    Golden Gate Sotheby's International Realty 408-358-2800

    Source: MLSListings Inc,MLS#: ML82054650MLS Logo

    Loading...

      Facts & features

      Interior

      Bedrooms & bathrooms
      • Bedrooms: 4
      • Bathrooms: 3
      • Full bathrooms: 3
      Dining room
      • Features: EatinKitchen, FormalDiningRoom
      Family room
      • Features: SeparateFamilyRoom
      Heating
      • Central Forced Air
      Cooling
      • Central Air
      Features
      • Fireplace features: Family Room
      Interior area
      • Total structure area: 2,119
      • Total interior livable area: 2,119 sqft

      Property

      Parking
      • Total spaces: 2
      • Parking features: Attached
      • Attached garage spaces: 2
      Lot
      • Size: 7,704 Square Feet
      Details
      • Parcel number: 35617039
      • Zoning: R1
      • Special conditions: Standard

      Construction

      Type & style
      • Home type: SingleFamily
      • Property subtype: Single Family Residence, Residential
      Materials
      • Foundation: Concrete Perimeter
      • Roof: Composition
      Condition
      • New construction: No
      • Year built: 1966

      Utilities & green energy

      • Gas: PublicUtilities
      • Water: Public
      • Utilities for property: Public Utilities, Water Public

      Community & HOA

      Location
      • Region: Cupertino

      Financial & listing details

      • Price per square foot: $1,835/sqft
      • Tax assessed value: $2,543,714
      • Annual tax amount: $30,704
      • Date on market: 7/17/2026
      • Listing agreement: ExclusiveRightToSell

        Estimated market value

        $3,755,300

        $3.57M - $3.94M

        $6,899/mo

        Price history

        DateEventPrice
        7/17/2026Listed for sale$3,888,000$1,835/sqft
        Source: MLSListings Inc #ML82054650 Report a problem

        Public tax history

        YearProperty taxesTax assessment
        2025$30,704 +2.8%$2,543,714 +2%
        2024$29,868 +0.9%$2,493,838 +2%
        2023$29,615 +1006.5%$2,444,940 +1899.1%
        2022$2,676 +1.9%$122,305 +2%
        2021$2,626 +1.8%$119,908 +1%
        2020$2,580 $118,680 +2%
        2019$2,580 +9.8%$116,354 +2%
        2018$2,350 $114,073 +2%
        2017$2,350 +2%$111,837 +2%
        2016$2,303 +6.1%$109,645 +1.5%
        2015$2,171 +3%$107,999 +2%
        2014$2,108 $105,885 +0.5%
        2013-- $105,407 +2%
        2012-- $103,341 +2%
        2011-- $101,316 +0.8%
        2010-- $100,559 -0.2%
        2009-- $100,798 +2%
        2008-- $98,822 +2%
        2007-- $96,885 +2%
        2006-- $94,986 +2%
        2005-- $93,125 +2%
        2004-- $91,300 +1.9%
        2003-- $89,628 +2%
        2002-- $87,872 +2%
        2001-- $86,150
        Find assessor info on the county website

        Monthly payment

        Est. payment

        Payment breakdown

        Explore the cost of this home by adjusting the details. Changes won't be saved.
        All calculations are estimates and provided by Zillow, Inc. for informational purposes only. Actual amounts may vary.
        HOA fees may include property taxes on listings classified as Co-Ops. Contact the listing agent and/or owner for fee details.
        Mortgage interest rates are dependent on a number of factors, including credit score, down payment, and repayment length. Interest rate data provided by Zillow Group Marketplace, Inc. as of 1/1/1970 from various mortgage lenders with which we have lead or other similar arrangements; the Estimated Payment is an average of those rates.
        See how much you could borrow to make a competitive offer.

        Climate risks

        Neighborhood: Monta Vista North

        Getting around

        14 / 100
        Car-Dependent
        0 / 100
        No Nearby Transit
        15 / 100
        Somewhat Bikeable

        Nearby schools

        GreatSchools rating
        Schools provided by the listing agent
        • District: CupertinoUnion

        Source: MLSListings Inc. This data may not be complete. We recommend contacting the local school district to confirm school assignments for this home.

        A local agent can set up tours, give advice and negotiate with sellers.

        Browse local experts

        Similar homes

            • Local buyer's agents are ready to help