Welcome to 11114 Ascot Circle, a spacious single-family home nestled in the highly sought-after Surry Woods community—just moments from Leavells Road. Enjoy renovated baths, a refreshed kitchen, a media area with a projector, a fully finished basement, and an expanded, partially fenced backyard offering room to relax and grow. Step inside to an inviting living room featuring a large picture window that fills the space with beautiful natural light. Vaulted ceilings on the upper level create an airy, open feel, while the generous dining area provides the perfect setting for memorable family meals and effortless entertaining. The fully equipped kitchen includes a built-in microwave, gas stove, and upgraded refrigerator, along with ample cabinetry and a pantry—offering the storage and functionality ideal for everyday living. The primary bedroom boasts its own private ensuite bath, while the spacious secondary bedrooms offer flexibility for guests, family, or a home office. On the lower level, discover a true retreat: a dedicated media area, an oversized family room, and a private teen or in-law suite with a full bath—perfect for multigenerational living, extended stays, or added privacy. Outside, enjoy a beautiful lot with natural privacy and a peaceful rear yard. The oversized deck invites outdoor dining, quiet relaxation, and weekend gatherings, and the backyard storage shed provides additional convenience for tools, hobbies, and equipment. With four bedrooms, three full baths, and generous living spaces across both levels, this home offers the ideal blend of comfort, functionality, and charm. Come experience 11114 Ascot Circle and discover the lifestyle waiting for you in Surry Woods—just minutes from Loriella Park, schools, shops, and everyday conveniences.
Sold for $420,000
$420,000
11114 Ascot Cir, Fredericksburg, VA 22407
4beds
2,878sqft
Single Family Residence
Built in 1994
0.34 Acres Lot
$427,100 Zestimate®
$146/sqft
$2,984 Estimated rent
Home value
$427,100
$397,000 - $461,000
$2,984/mo
Zestimate® history
Owner options
List your home for rent
$2,984/mo
Rent Zestimate®
Find your next renter with Zillow Rental Manager. Plus, with online applications, you can quickly screen prospective tenants – for free.
$2,984/mo
Rent Zestimate®
Refinance and save
$2,485/mo
Est. payment
Refinancing to a lower rate could help reduce your monthly payments and save thousands over the life of the loan.
$2,485/mo
Est. payment
Explore your selling options
Work with a Zillow partner agent
Leverage their expertise and Zillow's premium Showcase listings to get your home seen by more buyers.
Get startedList with your own agent
Get your home in front of millions of buyers by listing it on Zillow.
Learn how to do itSell it yourself
Take full control of how buyers see your home on Zillow by listing For Sale by Owner (FSBO).
List your homeWhat's special
Zillow last checked:
Listing updated:
Listed by:
Michelle Thompson 540-785-7800,
CTI Real Estate
Bought with:
Daniel Gowaty, 0225277259
United Real Estate Premier
Source: Bright MLS,MLS#: VASP2035732
Facts & features
Interior
Bedrooms & bathrooms
- Bedrooms: 4
- Bathrooms: 3
- Full bathrooms: 3
- Main level bathrooms: 2
- Main level bedrooms: 3
Rooms
- Room types: Living Room, Dining Room, Primary Bedroom, Bedroom 2, Bedroom 3, Kitchen, Game Room, Family Room, Den, In-Law/auPair/Suite, Laundry, Storage Room, Utility Room, Bedroom 6
Primary bedroom
- Features: Flooring - Carpet
- Level: Main
- Area: 156 Square Feet
- Dimensions: 12 X 13
Bedroom 2
- Features: Flooring - Carpet
- Level: Main
- Area: 100 Square Feet
- Dimensions: 10 X 10
Bedroom 3
- Features: Flooring - Carpet
- Level: Main
- Area: 100 Square Feet
- Dimensions: 10 X 10
Bedroom 6
- Level: Unspecified
Den
- Features: Flooring - Carpet
- Level: Lower
- Area: 126 Square Feet
- Dimensions: 9 X 14
Dining room
- Features: Flooring - Carpet
- Level: Main
- Area: 120 Square Feet
- Dimensions: 10 X 12
Family room
- Features: Flooring - Carpet
- Level: Lower
- Area: 238 Square Feet
- Dimensions: 14 X 17
Game room
- Features: Flooring - Carpet
- Level: Lower
- Area: 500 Square Feet
- Dimensions: 20 X 25
Other
- Level: Unspecified
Kitchen
- Features: Flooring - Vinyl
- Level: Main
- Area: 132 Square Feet
- Dimensions: 11 X 12
Laundry
- Level: Unspecified
Living room
- Features: Flooring - Carpet
- Level: Main
- Area: 210 Square Feet
- Dimensions: 14 X 15
Storage room
- Level: Unspecified
Utility room
- Level: Unspecified
Heating
- Forced Air, Natural Gas
Cooling
- Central Air, Electric
Appliances
- Included: Dishwasher, Disposal, Exhaust Fan, Ice Maker, Microwave, Oven/Range - Gas, Refrigerator, Gas Water Heater
- Laundry: Dryer In Unit, Washer In Unit, Laundry Room
Features
- Breakfast Area, Kitchen - Table Space, Dining Area, Entry Level Bedroom, Primary Bath(s), Open Floorplan, Cathedral Ceiling(s), Vaulted Ceiling(s)
- Flooring: Wood
- Doors: Six Panel, Sliding Glass
- Windows: Double Pane Windows, Screens, Window Treatments
- Basement: Connecting Stairway,Full,Walk-Out Access,Interior Entry
- Has fireplace: No
Interior area
- Total structure area: 2,878
- Total interior livable area: 2,878 sqft
- Finished area above ground: 1,682
- Finished area below ground: 1,196
Property
Parking
- Total spaces: 12
- Parking features: Off Street
Accessibility
- Accessibility features: None
Features
- Levels: Split Foyer,Two
- Stories: 2
- Patio & porch: Deck
- Pool features: None
- Has view: Yes
- View description: Garden
Lot
- Size: 0.34 Acres
- Features: Backs to Trees
Details
- Additional structures: Above Grade, Below Grade
- Parcel number: 22K788
- Zoning: R1
- Special conditions: Standard
Construction
Type & style
- Home type: SingleFamily
- Property subtype: Single Family Residence
Materials
- Vinyl Siding
- Foundation: Slab
- Roof: Asphalt
Condition
- Very Good
- New construction: No
- Year built: 1994
Details
- Builder model: 50882272
Utilities & green energy
- Sewer: Public Sewer
- Water: Public
Community & HOA
Community
- Subdivision: Surry Woods
HOA
- Has HOA: Yes
- Services included: Common Area Maintenance, Snow Removal
- HOA fee: $10 monthly
- HOA name: LANDMARC
Location
- Region: Fredericksburg
Financial & listing details
- Price per square foot: $146/sqft
- Tax assessed value: $344,600
- Annual tax amount: $2,530
- Date on market: 11/14/2025
- Listing agreement: Exclusive Right To Sell
- Ownership: Fee Simple
Price history
| Date | Event | Price |
|---|---|---|
| 3/21/2026 | Listing removed | $2,745$1/sqft |
Source: Zillow Rentals Report a problem | ||
| 3/2/2026 | Price change | $2,745-3.5%$1/sqft |
Source: Zillow Rentals Report a problem | ||
| 2/13/2026 | Price change | $2,845-1.7%$1/sqft |
Source: Zillow Rentals Report a problem | ||
| 1/9/2026 | Listed for rent | $2,895+99.7%$1/sqft |
Source: Zillow Rentals Report a problem | ||
| 12/30/2025 | Sold | $420,000-6.7%$146/sqft |
Source:  Bright MLS #VASP2035732 Report a problem Bright MLS #VASP2035732 Report a problem | ||
| 12/15/2025 | Pending sale | $450,000$156/sqft |
Source: Bright MLS #VASP2035732 Report a problem | ||
| 11/15/2025 | Listed for sale | $450,000+102.8%$156/sqft |
Source: Bright MLS #VASP2035732 Report a problem | ||
| 10/9/2013 | Sold | $221,900$77/sqft |
Source: Public Record Report a problem | ||
| 9/10/2013 | Pending sale | $221,900$77/sqft |
Source: Johnson & Glazebrook #SP8123876 Report a problem | ||
| 9/8/2013 | Price change | $221,900+0.9%$77/sqft |
Source: Johnson & Glazebrook #SP8123876 Report a problem | ||
| 7/3/2013 | Listed for sale | $219,900+9.4%$76/sqft |
Source: Johnson & Glazebrook #SP8123876 Report a problem | ||
| 8/4/2012 | Listing removed | $1,450$1/sqft |
Source: Johnson & Glazebrook #SP7872273 Report a problem | ||
| 6/26/2012 | Listed for rent | $1,450$1/sqft |
Source: Johnson & Glazebrook #SP7872273 Report a problem | ||
| 8/1/2003 | Sold | $201,000$70/sqft |
Source: Public Record Report a problem | ||
Public tax history
| Year | Property taxes | Tax assessment |
|---|---|---|
| 2025 | $2,530 | $344,600 |
| 2024 | $2,530 +17.1% | $344,600 +23.1% |
| 2023 | $2,161 +4.6% | $280,000 |
| 2022 | $2,066 +2.7% | $280,000 +12.7% |
| 2021 | $2,011 | $248,400 |
| 2020 | $2,011 +0.7% | $248,400 +5.4% |
| 2019 | $1,997 +1.7% | $235,700 |
| 2018 | $1,963 +6.2% | $235,700 +8.4% |
| 2017 | $1,848 | $217,400 |
| 2016 | -- | $217,400 +6.6% |
| 2015 | -- | $203,900 |
| 2014 | -- | $203,900 +1.6% |
| 2013 | -- | $200,600 |
| 2012 | -- | $200,600 +10.5% |
| 2011 | -- | $181,500 |
| 2010 | -- | $181,500 -37.2% |
| 2009 | -- | $289,100 +19.4% |
| 2007 | $1,502 | $242,200 |
| 2006 | $1,502 +1.8% | $242,200 +46.1% |
| 2005 | $1,476 +3.5% | $165,800 |
| 2004 | $1,426 +3.2% | $165,800 +21.2% |
| 2003 | $1,382 | $136,800 |
| 2002 | $1,382 +8.2% | $136,800 +14.7% |
| 2001 | $1,277 | $119,300 |
Find assessor info on the county website
Neighborhood: 22407
Nearby homes
- $449,6003 bd2 ba1.2k sqft11112 Ascot Cir, Fredericksburg, VA 22407Off Market
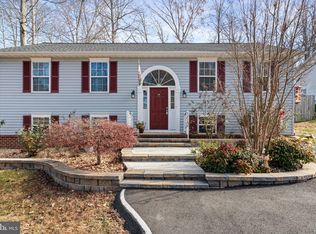
- $475,0004 bd3 ba2.3k sqft11116 Ascot Cir, Fredericksburg, VA 22407Sold
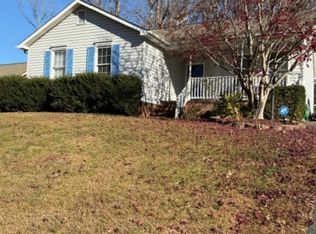
- $380,0003 bd2 ba1.2k sqft11110 Ascot Cir, Fredericksburg, VA 22407Sold
- $416,2004 bd2 ba1.8k sqft11118 Ascot Cir, Fredericksburg, VA 22407Off Market

- $418,1004 bd2 ba2k sqft11118 Surry Woods Ct, Fredericksburg, VA 22407Off Market
- $400,0003 bd3 ba1.9k sqft11111 Ascot Cir, Fredericksburg, VA 22407Sold
- $412,9003 bd3 ba1.1k sqft11113 Ascot Cir, Fredericksburg, VA 22407Off Market
- $421,2003 bd3 ba1.5k sqft11114 Surry Woods Ct, Fredericksburg, VA 22407Off Market
Nearby schools
GreatSchools rating
- 5/10Battlefield Elementary SchoolGrades: PK-5Distance: 0.6 mi
- 4/10Battlefield Middle SchoolGrades: 6-8Distance: 1.7 mi
- 4/10Courtland High SchoolGrades: 9-12Distance: 3.6 mi
Schools provided by the listing agent
- District: Spotsylvania County Public Schools
Source: Bright MLS. This data may not be complete. We recommend contacting the local school district to confirm school assignments for this home.
Get a cash offer in 3 minutes
Find out how much your home could sell for in as little as 3 minutes with a no-obligation cash offer.
Estimated market value
$427,100
Get a cash offer in 3 minutes
Find out how much your home could sell for in as little as 3 minutes with a no-obligation cash offer.
Estimated market value
$427,100
- Virginia
- Spotsylvania County
- Fredericksburg
- 22407
- 11114 Ascot Cir
Nearby cities
Nearby neighborhoods
Nearby zip codes
Other Fredericksburg Topics
