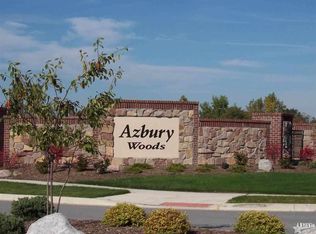
Luxury, quality, and thoughtful design come together in this custom Bob Buescher-built home in sought-after Azbury Woods on a quiet Cul de sac lot. Constructed with 2x6 walls and additional insulation for enhanced energy efficiency and sound reduction, this home offers exceptional craftsmanship inside and out. Enjoy peaceful pond views from the expansive Pella windows, relax in the included hot tub, and appreciate the freshened landscaping that creates beautiful curb appeal. The spacious main level features a welcoming great room with 3-sided gas log fireplace, convenient half bath for guests, large walk-in laundry room with abundant storage, and a well-appointed kitchen where all appliances remain. The primary suite is a true retreat with quartz countertops, a jetted soaking tub, oversized shower, and an enormous walk-in closet. The Trex deck is accessible directly from the dining area and also the primary suite. Secondary main-level bedrooms offer generous closet space and share a Jack-and-Jill bath. Downstairs, the finished walk out basement is built for entertaining with a large open space, wet bar, refrigerator, microwave, pool table, and dartboard included. A bedroom, dedicated exercise room, plus an additional daylight room provide flexible space for guests, hobbies, or a home office. One of the home's most unique features is direct access from the basement to the below-grade garage, providing outstanding storage and convenient access for lawn equipment and backyard maintenance. The extra-wide main-level garage offers epoxy flooring and extra wide attic access for even more storage. Additional updates include a water heater new in 2022 and carpet replaced approximately 4 years ago. Window treatments throughout remain as does the owned water softener. Residents of Azbury Woods enjoy neighborhood amenities including a community pool, all while being conveniently located near shopping, dining, and award-winning Southwest Allen County Schools. This is a rare opportunity to own a custom home that perfectly balances luxury, function, and everyday comfort.
Closed
Zestimate®
$580,000
11114 Barletta Cv, Roanoke, IN 46783
4beds
3,923sqft
Single Family Residence
Built in 2008
0.34 Acres Lot
$580,000 Zestimate®
$--/sqft
$3,117 Estimated rent
Home value
$580,000
$545,000 - $621,000
$3,117/mo
Zestimate® history
Owner options
List your home for rent
$3,117/mo
Rent Zestimate®
Find your next renter with Zillow Rental Manager. Plus, with online applications, you can quickly screen prospective tenants – for free.
$3,117/mo
Rent Zestimate®
Refinance and save
$3,513/mo
Est. payment
Refinancing to a lower rate could help reduce your monthly payments and save thousands over the life of the loan.
$3,513/mo
Est. payment
Explore your selling options
Work with a Zillow partner agent
Leverage their expertise and Zillow's premium Showcase listings to get your home seen by more buyers.
Get startedList with your own agent
Get your home in front of millions of buyers by listing it on Zillow.
Learn how to do itSell it yourself
Take full control of how buyers see your home on Zillow by listing For Sale by Owner (FSBO).
List your homeWhat's special
Zillow last checked:
Listing updated:
Listed by:
Erin Hyndman 260-437-0903,
Mike Thomas Assoc., Inc
Bought with:
Madeline Shine, RB23000409
Anthony REALTORS
Source: IRMLS,MLS#: 202622616
Facts & features
Interior
Bedrooms & bathrooms
- Bedrooms: 4
- Bathrooms: 4
- Full bathrooms: 3
- 1/2 bathrooms: 1
- Main level bedrooms: 4
Bedroom 1
- Level: Main
Bedroom 2
- Level: Main
Dining room
- Level: Main
- Area: 374
- Dimensions: 22 x 17
Family room
- Level: Basement
- Area: 1148
- Dimensions: 28 x 41
Kitchen
- Level: Main
- Area: 168
- Dimensions: 14 x 12
Living room
- Level: Main
- Area: 322
- Dimensions: 14 x 23
Office
- Level: Basement
- Area: 180
- Dimensions: 15 x 12
Heating
- Forced Air
Cooling
- Central Air
Appliances
- Included: Dishwasher, Microwave, Refrigerator, Washer, Electric Cooktop, Dryer-Electric, Oven-Built-In
Features
- 1st Bdrm En Suite, Bar, Ceiling-9+, Tray Ceiling(s), Entrance Foyer, Main Level Bedroom Suite
- Flooring: Carpet, Tile
- Basement: Full,Partially Finished,Sump Pump
- Attic: Pull Down Stairs
- Number of fireplaces: 1
- Fireplace features: Family Room
Interior area
- Total structure area: 4,712
- Total interior livable area: 3,923 sqft
- Finished area above ground: 2,395
- Finished area below ground: 1,528
Property
Parking
- Total spaces: 3
- Parking features: Attached, Garage Door Opener
- Attached garage spaces: 3
Features
- Levels: One
- Stories: 1
- Patio & porch: Covered
- Has spa: Yes
- Spa features: Private
- On waterfront: Yes
- Waterfront features: Pond
Lot
- Size: 0.34 Acres
- Dimensions: 158x111
- Features: Cul-De-Sac, City/Town/Suburb
Details
- Parcel number: 021609202006.000048
Construction
Type & style
- Home type: SingleFamily
- Property subtype: Single Family Residence
Materials
- Brick, Vinyl Siding
- Roof: Asphalt
Condition
- New construction: No
- Year built: 2008
Utilities & green energy
- Sewer: City
- Water: City
Community & HOA
Community
- Subdivision: Azbury Woods
HOA
- Has HOA: Yes
- HOA fee: $680 annually
Location
- Region: Roanoke
Financial & listing details
- Tax assessed value: $520,600
- Annual tax amount: $4,407
- Date on market: 6/10/2026
- Listing terms: Cash,Conventional,FHA,VA Loan
Price history
| Date | Event | Price |
|---|---|---|
| 7/13/2026 | Sold | $580,000+0.9% |
Source:  IRMLS #202622616 Report a problem IRMLS #202622616 Report a problem | ||
| 6/15/2026 | Pending sale | $574,900 |
Source: IRMLS #202622616 Report a problem | ||
| 6/10/2026 | Listed for sale | $574,900 |
Source: IRMLS #202622616 Report a problem | ||
Public tax history
| Year | Property taxes | Tax assessment |
|---|---|---|
| 2025 | $4,174 +2.8% | $520,600 +5.1% |
| 2024 | $4,060 +9.5% | $495,400 +6.7% |
| 2023 | $3,708 +3.1% | $464,400 +1.7% |
| 2022 | $3,597 +8.6% | $456,600 +7.5% |
| 2021 | $3,314 -1.6% | $424,900 +9.9% |
| 2020 | $3,369 +6.7% | $386,800 +0% |
| 2019 | $3,156 +2.2% | $386,700 +5.9% |
| 2018 | $3,089 +0.5% | $365,100 +7.4% |
| 2017 | $3,073 +8.7% | $340,000 +2.5% |
| 2016 | $2,828 -1% | $331,800 +7.5% |
| 2014 | $2,857 -10.4% | $308,600 -5.5% |
| 2013 | $3,190 +21.8% | $326,500 +20.7% |
| 2011 | $2,620 | $270,500 +10.3% |
| 2010 | -- | $245,300 +61225% |
| 2007 | -- | $400 |
Find assessor info on the county website
Neighborhood: 46783
Nearby homes
- $408,5003 bd2 ba2.2k sqft11120 Barletta Cv, Roanoke, IN 46783Off Market
- $484,0003 bd3 ba2.3k sqft11108 Barletta Cv, Roanoke, IN 46783Off Market
- $411,7003 bd2 ba2.1k sqft11119 Barletta Cv, Roanoke, IN 46783Off Market
- $477,3003 bd2 ba2.1k sqft11102 Barletta Cv, Roanoke, IN 46783Off Market
- $520,0004 bd4 ba3.8k sqft11126 Barletta Cv, Roanoke, IN 46783Off Market
- $472,6004 bd3 ba2.5k sqft11107 Barletta Cv, Roanoke, IN 46783Off Market
- $602,1004 bd3 ba2.6k sqft11103 Barletta Cv, Roanoke, IN 46783Off Market
- $440,9004 bd2 ba2.4k sqft11003 Azbury Blvd, Roanoke, IN 46783Off Market
Nearby schools
GreatSchools rating
- 8/10Lafayette Meadow SchoolGrades: K-5Distance: 0.6 mi
- 7/10Summit Middle SchoolGrades: 6-8Distance: 3.9 mi
- 10/10Homestead Senior High SchoolGrades: 9-12Distance: 3.9 mi
Schools provided by the listing agent
- Elementary: Lafayette Meadow
- Middle: Summit
- High: Homestead
- District: MSD of Southwest Allen Cnty
Source: IRMLS. This data may not be complete. We recommend contacting the local school district to confirm school assignments for this home.


Get pre-qualified for a loan
At Zillow Home Loans, we can pre-qualify you in as little as 5 minutes with no impact to your credit score.An equal housing lender. NMLS #10287.
Sell for more on Zillow
Get a Zillow Showcase℠ listing at no additional cost and you could sell for .
$580,000
2% more
+$11,600
With Zillow Showcase(estimated)
$591,600
- Indiana
- Allen County
- Roanoke
- 46783
- 11114 Barletta Cv
Nearby cities
Nearby zip codes
Other Roanoke Topics
