One or more photo(s) has been virtually staged. ATTENTION BUYERS! This property boasts 2700 square feet of living space, featuring 4 bedrooms, 2.5 bathrooms and a 2 car garage. Be welcomed by a spacious living room that is flooded with natural light providing a cozy and warm atmosphere. One bedroom is conveniently located downstairs, adjacent to a half bathroom. The kitchen has been recently remodeled with new quartz countertops, a stunning backsplash, and new stainless steel appliances. Additionally, the kitchen includes an island, ample cabinet space and a pantry closet. A new roof has been installed, providing added value and peace of mind. With this recent upgrade, the home is ready to provide long-lasting durability and reliability for its new owners. The home has been freshly painted and features a new water heater. All blinds, light fixtures, and ceiling fans are also new. A smart Nest thermostat is installed for added functionality and energy efficiency. Upstairs, you'll find all-new beautiful vinyl flooring and a large master bedroom with an expansive closet. The master bathroom, along with the other two bathrooms, have been remodeled and updated. The loft upstairs provides a flexible space for various uses. Enjoy the view of the large and picturesque yard from the covered and screened lanai accessed through the sliding doors. Conveniently located close to major highways as well as many shopping, dinning and entertainment options. Don't miss out on this incredible opportunity! Contact us now to schedule a viewing and make this beautiful home yours today.
Sold for $390,000
$390,000
11114 BLACK FOREST TRAIL, RIVERVIEW, FL 33569
4beds
2,702sqft
Single Family Residence
Built in 2005
6,500 Square Feet Lot
$408,900 Zestimate®
$144/sqft
$2,868 Estimated rent
Home value
$408,900
$388,000 - $429,000
$2,868/mo
Zestimate® history
Owner options
List your home for rent
$2,868/mo
Rent Zestimate®
Find your next renter with Zillow Rental Manager. Plus, with online applications, you can quickly screen prospective tenants – for free.
$2,868/mo
Rent Zestimate®
Refinance and save
$2,768/mo
Est. payment
Refinancing to a lower rate could help reduce your monthly payments and save thousands over the life of the loan.
$2,768/mo
Est. payment
Explore your selling options
Work with a Zillow partner agent
Leverage their expertise and Zillow's premium Showcase listings to get your home seen by more buyers.
Get startedList with your own agent
Get your home in front of millions of buyers by listing it on Zillow.
Learn how to do itSell it yourself
Take full control of how buyers see your home on Zillow by listing For Sale by Owner (FSBO).
List your homeWhat's special
Zillow last checked:
Listing updated:
Listed by:
Turan Celiker, PA 813-580-0080,
KELLER WILLIAMS SUBURBAN TAMPA 813-684-9500
Bought with:
Turan Celiker, PA, 3364409
KELLER WILLIAMS SUBURBAN TAMPA
Source: Stellar MLS,MLS#: T3511356 Originating MLS: Pinellas Suncoast
Originating MLS: Pinellas Suncoast
Facts & features
Interior
Bedrooms & bathrooms
- Bedrooms: 4
- Bathrooms: 3
- Full bathrooms: 2
- 1/2 bathrooms: 1
Primary bedroom
- Features: Ceiling Fan(s), Walk-In Closet(s)
- Level: Second
- Dimensions: 17x17
Bedroom 2
- Features: Ceiling Fan(s), Built-in Closet
- Level: First
- Dimensions: 11x10
Bedroom 3
- Features: Ceiling Fan(s), Walk-In Closet(s)
- Level: Second
- Dimensions: 11x10
Bedroom 4
- Features: Ceiling Fan(s), Walk-In Closet(s)
- Level: Second
- Dimensions: 11x10
Balcony porch lanai
- Level: First
- Dimensions: 10x9
Dining room
- Features: Ceiling Fan(s)
- Level: First
- Dimensions: 16x14
Kitchen
- Features: Pantry
- Level: First
- Dimensions: 12x17
Laundry
- Features: Built-In Shelving
- Level: Second
- Dimensions: 8x7
Living room
- Features: Ceiling Fan(s)
- Level: First
- Dimensions: 21x17
Loft
- Features: Ceiling Fan(s)
- Level: Second
- Dimensions: 11x18
Heating
- Central
Cooling
- Central Air
Appliances
- Included: Dishwasher, Microwave, Range, Refrigerator
- Laundry: Laundry Room, Upper Level
Features
- PrimaryBedroom Upstairs
- Flooring: Laminate, Tile, Vinyl
- Doors: Sliding Doors
- Has fireplace: No
Interior area
- Total structure area: 3,356
- Total interior livable area: 2,702 sqft
Property
Parking
- Total spaces: 2
- Parking features: Garage - Attached
- Attached garage spaces: 2
- Details: Garage Dimensions: 20x20
Features
- Levels: Two
- Stories: 2
- Exterior features: Irrigation System, Sidewalk
Lot
- Size: 6,500 Square Feet
- Dimensions: 35.91 x 181
Details
- Parcel number: U21302078R00000000022.0
- Zoning: PD
- Special conditions: None
Construction
Type & style
- Home type: SingleFamily
- Property subtype: Single Family Residence
Materials
- Block
- Foundation: Slab
- Roof: Shingle
Condition
- New construction: No
- Year built: 2005
Utilities & green energy
- Sewer: Public Sewer
- Water: Public
- Utilities for property: Public
Community & HOA
Community
- Pet fee: $0 monthly
- Subdivision: EVERWOOD SUB
HOA
- Has HOA: Yes
- HOA fee: $66 monthly
- HOA name: PMI Tampa-Association Management
- HOA phone: 719-425-2234
Location
- Region: Riverview
Financial & listing details
- Price per square foot: $144/sqft
- Tax assessed value: $353,828
- Annual tax amount: $5,899
- Date on market: 3/19/2024
- Cumulative days on market: 165 days
- Listing terms: Cash,Conventional,FHA,VA Loan
- Ownership: Fee Simple
- Total actual rent: 0
- Road surface type: Paved
Price history
| Date | Event | Price |
|---|---|---|
| 9/25/2024 | Sold | $390,000-2.5%$144/sqft |
Source:  Stellar MLS #T3511356 Report a problem Stellar MLS #T3511356 Report a problem | ||
| 9/2/2024 | Pending sale | $400,000$148/sqft |
Source: Stellar MLS #T3511356 Report a problem | ||
| 8/13/2024 | Price change | $400,000-3.1%$148/sqft |
Source: Stellar MLS #T3511356 Report a problem | ||
| 8/6/2024 | Price change | $413,000-0.2%$153/sqft |
Source: Stellar MLS #T3511356 Report a problem | ||
| 7/31/2024 | Price change | $414,000-0.2%$153/sqft |
Source: Stellar MLS #T3511356 Report a problem | ||
| 7/16/2024 | Price change | $415,000-3.5%$154/sqft |
Source: Stellar MLS #T3511356 Report a problem | ||
| 4/27/2024 | Price change | $430,000-3.4%$159/sqft |
Source: Stellar MLS #T3511356 Report a problem | ||
| 3/19/2024 | Listed for sale | $445,000+85.4%$165/sqft |
Source: Stellar MLS #T3511356 Report a problem | ||
| 2/9/2018 | Listing removed | $1,650$1/sqft |
Source: Torrence Real Estate Report a problem | ||
| 1/19/2018 | Listed for rent | $1,650$1/sqft |
Source: Zillow Rental Manager #T2924504 Report a problem | ||
| 7/13/2017 | Sold | $240,000-3.2%$89/sqft |
Source: Public Record Report a problem | ||
| 5/3/2017 | Listed for sale | $248,000+13.2%$92/sqft |
Source: ACCESS REALTY CORP #H2203453 Report a problem | ||
| 10/18/2013 | Sold | $219,000-4.4%$81/sqft |
Source: Stellar MLS #T2575376 Report a problem | ||
| 8/27/2013 | Price change | $229,000-2.6%$85/sqft |
Source: SIGNATURE REALTY ASSOCIATES #T2575376 Report a problem | ||
| 6/17/2013 | Listed for sale | $235,000-6%$87/sqft |
Source: SIGNATURE REALTY ASSOCIATES #T2575376 Report a problem | ||
| 7/24/2007 | Sold | $250,000+3.8%$93/sqft |
Source: Public Record Report a problem | ||
| 12/2/2005 | Sold | $240,900$89/sqft |
Source: Public Record Report a problem | ||
Public tax history
| Year | Property taxes | Tax assessment |
|---|---|---|
| 2025 | $6,292 -0.2% | $353,828 +19.9% |
| 2024 | $6,307 +6.9% | $295,072 +10% |
| 2023 | $5,899 +10% | $268,247 +10% |
| 2022 | $5,366 +14.4% | $243,861 +10% |
| 2021 | $4,691 +5.1% | $221,692 +5.1% |
| 2020 | $4,464 -0.2% | $210,937 -0.6% |
| 2019 | $4,472 | $212,312 -1% |
| 2018 | $4,472 -1.5% | $214,511 +16.7% |
| 2017 | $4,539 +15.4% | $183,790 +13.6% |
| 2016 | $3,932 +8.1% | $161,749 +10.8% |
| 2015 | $3,638 +9.7% | $146,009 +2.6% |
| 2014 | $3,315 | $142,245 +12% |
| 2013 | $3,315 +43.7% | $126,966 -0.7% |
| 2012 | $2,307 -0.3% | $127,888 -0.1% |
| 2011 | $2,314 -6.9% | $128,015 -6.9% |
| 2010 | $2,485 -2.4% | $137,536 -2% |
| 2009 | $2,546 +0.2% | $140,349 +0.1% |
| 2008 | $2,540 -42.5% | $140,209 -36.4% |
| 2007 | $4,417 -15.9% | $220,431 -5.6% |
| 2006 | $5,255 +616.1% | $233,567 +1104.5% |
| 2005 | $734 | $19,391 +900.1% |
| 2004 | -- | $1,939 |
Find assessor info on the county website
Neighborhood: 33569
Nearby homes
- $415,0003 bd3 ba2.5k sqft11112 Black Forest Trl, Riverview, FL 33569Off Market

- $363,4004 bd3 ba1.8k sqft11116 Black Forest Trl, Riverview, FL 33569Off Market
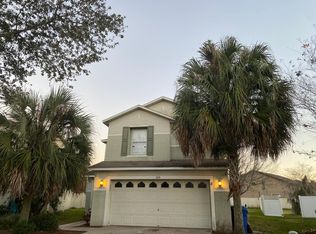
- $403,8003 bd2 ba2.1k sqft11118 Black Forest Trl, Riverview, FL 33569Off Market

- $369,2003 bd3 ba2.1k sqft11110 Black Forest Trl, Riverview, FL 33569Off Market
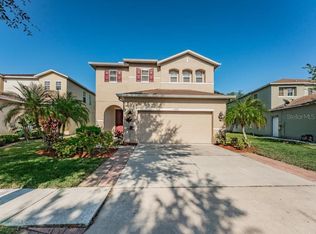
- $2,6004 bd3 ba2.7k sqft11105 Black Forest Trl, Riverview, FL 33569For Rent
- $520,0005 bd4 ba3.3k sqft10404 Scarlet Chase Dr, Riverview, FL 33569Sold
- $379,0004 bd2 ba2.5k sqft11108 Black Forest Trl, Riverview, FL 33569Off Market
- $433,3004 bd3 ba2.7k sqft11120 Black Forest Trl, Riverview, FL 33569Off Market
Nearby schools
GreatSchools rating
- 6/10Sessums Elementary SchoolGrades: PK-5Distance: 1.2 mi
- 2/10Rodgers Middle SchoolGrades: 6-8Distance: 1.2 mi
- 6/10Riverview High SchoolGrades: 9-12Distance: 0.2 mi
Schools provided by the listing agent
- Elementary: Sessums-HB
- Middle: Rodgers-HB
- High: Riverview-HB
Source: Stellar MLS. This data may not be complete. We recommend contacting the local school district to confirm school assignments for this home.
Get a cash offer in 3 minutes
Find out how much your home could sell for in as little as 3 minutes with a no-obligation cash offer.
Estimated market value
$408,900
Get a cash offer in 3 minutes
Find out how much your home could sell for in as little as 3 minutes with a no-obligation cash offer.
Estimated market value
$408,900
- Florida
- Hillsborough County
- Riverview
- 33569
- 11114 BLACK FOREST TRAIL
Nearby cities
Nearby neighborhoods
Nearby zip codes
Other Riverview Topics
