Skip main navigation
Sold for $647,500
  • $647,500

    11114 Carrington Green Dr, Glen Allen, VA 23060

    4beds
    2,664sqft
    Single Family Residence
    Built in 2005
    0.31 Acres Lot
    $-- Zestimate®
    $243/sqft
    $2,992 Estimated rent

    Home value

    Not available

    Estimated sales range

    Not available

    $2,992/mo

    Zestimate® history
    Loading
    Loading...

    Owner options

    List your home for rent

    $2,992/mo

    Rent Zestimate®

    Find your next renter with Zillow Rental Manager. Plus, with online applications, you can quickly screen prospective tenants – for free.

    Learn more

    $2,992/mo

    Rent Zestimate®

    Refinance and save

    $4,075/mo

    Est. payment

    Refinancing to a lower rate could help reduce your monthly payments and save thousands over the life of the loan.

    See today's rates

    $4,075/mo

    Est. payment

    Explore your selling options

    Work with a Zillow partner agent

    Leverage their expertise and Zillow's premium Showcase listings to get your home seen by more buyers.

    Get started

    List with your own agent

    Get your home in front of millions of buyers by listing it on Zillow.

    Learn how to do it

    Sell it yourself

    Take full control of how buyers see your home on Zillow by listing For Sale by Owner (FSBO).

    List your home

    What's special

    Cozy gas fireplaceWelcoming sitting roomCurb appealFresh interior paintLarge walk in closet
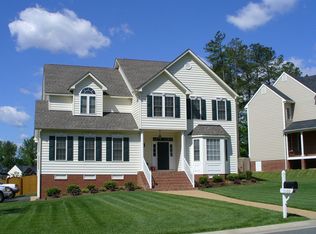
    Tucked away in one of Glen Allen’s most convenient and sought after locations, this beautifully maintained home offers the perfect blend of comfort, charm, and accessibility. Just minutes from 295 and situated in the highly desirable Glen Allen High School district, the location alone is hard to beat. From the moment you arrive, the curb appeal makes a lasting impression. Inside, you’ll find fresh interior paint and hardwood floors that flow throughout the main living areas. A welcoming sitting room and formal dining room with tray ceilings provide the perfect spaces for gatherings, celebrations, or quiet evenings at home. The eat in kitchen opens seamlessly to the living room, creating an inviting layout ideal for entertaining. A cozy gas fireplace anchors the space, while direct access to the back deck makes indoor outdoor living effortless. Step outside to a fully fenced backyard that offers room to relax, play, or host friends. Upstairs, the spacious primary suite serves as a true retreat, complete with a large walk in closet and a five piece en suite bath designed for comfort and functionality. Three additional bedrooms provide flexibility for family, guests, or a home office. With its prime location, thoughtful layout, and access to award winning schools, this home checks the boxes for both convenience and lifestyle. Opportunities like this in the heart of Glen Allen do not last long.

    Zillow last checked:

    Listing updated:

    Listed by:

    Phil Bissoon 804-690-1096,

    LPT Realty, LLC

    Bought with:

    Elliott Gravitt, 0225202862

    Providence Hill Real Estate

    Source: CVRMLS,MLS#: 2604657MLS LogoOriginating MLS: Central Virginia Regional MLS

    Facts & features

    Interior

    Bedrooms & bathrooms
    • Bedrooms: 4
    • Bathrooms: 3
    • Full bathrooms: 2
    • 1/2 bathrooms: 1
    Other
    • Description: Tub & Shower
    • Level: Second
    Half bath
    • Level: First
    Heating
    • Electric, Zoned
    Cooling
    • Zoned
    Appliances
    • Included: Electric Water Heater
    Features
    • Flooring: Wood
    • Basement: Crawl Space
    • Attic: Walk-up
    • Number of fireplaces: 1
    • Fireplace features: Gas
    Interior area
    • Total interior livable area: 2,664 sqft
    • Finished area above ground: 2,664
    • Finished area below ground: 0

    Property

    Parking
    • Total spaces: 2
    • Parking features: Driveway, Off Street, Paved, Garage Faces Rear, Garage Faces Side
    • Garage spaces: 2
    • Has uncovered spaces: Yes
    Features
    • Levels: Two
    • Stories: 2
    • Patio & porch: Deck
    • Exterior features: Paved Driveway
    • Pool features: None
    • Fencing: Back Yard,Fenced
    Lot
    • Size: 0.31 Acres
    Details
    • Parcel number: 7607712567
    • Zoning description: R2AC

    Construction

    Type & style
    • Home type: SingleFamily
    • Architectural style: Colonial,Two Story
    • Property subtype: Single Family Residence
    Materials
    • Brick, Frame, Vinyl Siding
    • Roof: Shingle
    Condition
    • Resale
    • New construction: No
    • Year built: 2005

    Utilities & green energy

    • Sewer: Public Sewer
    • Water: Public

    Community & HOA

    Community
    • Subdivision: The Meadows At Carrington
    HOA
    • Has HOA: Yes
    • Amenities included: Management
    • Services included: Association Management
    • HOA fee: $200 annually
    Location
    • Region: Glen Allen

    Financial & listing details

    • Price per square foot: $243/sqft
    • Tax assessed value: $553,200
    • Annual tax amount: $4,591
    • Date on market: 3/29/2026
    • Ownership: Individuals
    • Ownership type: Sole Proprietor

    Price history

    DateEventPrice
    4/2/2026Sold$647,500+6.1%$243/sqft
    Source: CVRMLS #2604657 Report a problem
    3/3/2026Pending sale$610,000$229/sqft
    Source: CVRMLS #2604657 Report a problem
    2/26/2026Listed for sale$610,000+55.2%$229/sqft
    Source: CVRMLS #2604657 Report a problem
    9/26/2005Sold$392,950$148/sqft
    Source: Public Record Report a problem

    Public tax history

    YearProperty taxesTax assessment
    2025$4,592 +0.8%$553,200 +3.3%
    2024$4,553 +13.7%$535,700 +13.7%
    2023$4,006 +10.2%$471,300 +10.2%
    2022$3,636 +10.6%$427,800 +13.2%
    2021$3,287 +5.6%$377,800 +3.4%
    2020$3,113 $365,300 +2.1%
    2019$3,113 $357,800
    2018$3,113 +107.3%$357,800 +3.7%
    2017$1,502 -50%$345,200
    2016$3,003 +3%$345,200
    2015$2,916 $345,200 +3%
    2014$2,916 $335,200 +5%
    2013-- $319,200
    2012-- $319,200
    2011-- $319,200 -11.9%
    2010-- $362,400 -2.5%
    2009-- $371,600
    2008-- --
    2006-- --
    2005-- --
    Find assessor info on the county website

    Neighborhood: 23060

    Nearby schools

    GreatSchools rating
    Schools provided by the listing agent
    • Elementary: Echo Lake
    • Middle: Holman
    • High: Glen Allen

    Source: CVRMLS. This data may not be complete. We recommend contacting the local school district to confirm school assignments for this home.

    Get pre-qualified for a loan
    At Zillow Home Loans, we can pre-qualify you in as little as 5 minutes with no impact to your credit score.

    An equal housing lender. NMLS #10287.