Skip main navigation
Off market
  • $521,600

    11114 Eagle River Run, Fort Wayne, IN 46845

    4beds
    3,225sqft
    SingleFamily
    Built in 2006
    0.27 Acres Lot
    $521,600 Zestimate®
    $162/sqft
    $2,920 Estimated rent

    Home value

    $521,600

    $496,000 - $548,000

    $2,920/mo

    Zestimate® history
    Loading
    Loading...

    Owner options

    List your home for rent

    $2,920/mo

    Rent Zestimate®

    Find your next renter with Zillow Rental Manager. Plus, with online applications, you can quickly screen prospective tenants – for free.

    Learn more

    $2,920/mo

    Rent Zestimate®

    Refinance and save

    $3,227/mo

    Est. payment

    Refinancing to a lower rate could help reduce your monthly payments and save thousands over the life of the loan.

    See today's rates

    $3,227/mo

    Est. payment

    Explore your selling options

    Work with a Zillow partner agent

    Leverage their expertise and Zillow's premium Showcase listings to get your home seen by more buyers.

    Get started

    List with your own agent

    Get your home in front of millions of buyers by listing it on Zillow.

    Learn how to do it

    Sell it yourself

    Take full control of how buyers see your home on Zillow by listing For Sale by Owner (FSBO).

    List your home

    What's special

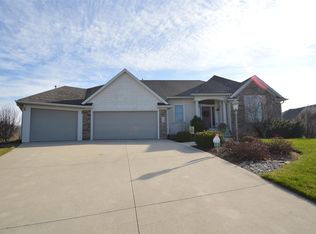
    PRICE REDUCED! Former Bob Buescher model home with many upgrades. This 2,046 square foot ranch has three bedrooms and 2 1/2 baths on the main level. The Master suite features a cove ceiling, a corner jetted tub, double bowl vanity, separate five-foot shower, toliet room and a two-story walk-in closet. This floor plan also has a Hearth Room that is divided from the Living Room with a 3-way fireplace. The Living Room features raised coved ceiling to add to the elegance of this home. The Laundry Room has plenty of breathing space with a sink and countertop. A three car garage and a Trex deck that is accessible from both the Master Bedroom and Dining area complete the main level. The finished daylight basement has large windows with a great view of the pond, and has a Game Room, Theater Room, wet bar, Guest Bedroom with an egress window, and a full bath. There is plenty of additional storage space in the unfinished portion of the basement. Includes Security System and stereo speakers with volume controls thru-out, including on the deck and in the garage. The yard has been professionally landscaped, and there is an 8-zone irrigation system. Newer kitchen appliances. Mechanicals recently inspected and serviced. The home is immaculate inside and out, and move-in ready for you. A MUST SEE! Call my cell at 414-232-9486 to schedule a showing, or to get more information.

    This property is off market, which means it's not currently listed for sale or rent on Zillow. This may be different from what's available on other websites or public sources.
    Facts & features

    Interior

    Bedrooms & bathrooms
    • Bedrooms: 4
    • Bathrooms: 4
    • Full bathrooms: 3
    • 1/2 bathrooms: 1
    Heating
    • Forced air, Gas
    Cooling
    • Central
    Appliances
    • Included: Dishwasher, Garbage disposal, Microwave, Range / Oven, Refrigerator
    Features
    • Flooring: Tile, Other, Carpet, Concrete, Linoleum / Vinyl
    • Basement: Partially finished
    • Has fireplace: Yes
    • Fireplace features: Electric
    Interior area
    • Total interior livable area: 3,225 sqft

    Property

    Parking
    • Total spaces: 3
    • Parking features: Garage - Attached
    Features
    • Exterior features: Stone, Vinyl, Wood, Wood products
    • Has view: Yes
    • View description: Water
    • Has water view: Yes
    • Water view: Water
    Lot
    • Size: 0.27 Acres
    Details
    • Parcel number: 020331257009000042

    Construction

    Type & style
    • Home type: SingleFamily
    Materials
    • masonry
    • Roof: Asphalt
    Condition
    • Year built: 2006

    Community & HOA

    HOA
    • Has HOA: Yes
    • HOA fee: $29 monthly
    Location
    • Region: Fort Wayne

    Financial & listing details

    • Price per square foot: $162/sqft
    • Tax assessed value: $474,800
    • Annual tax amount: $4,169

    Price history

    DateEventPrice
    3/24/2021Listing removed--
    Source: Owner Report a problem
    9/20/2019Listing removed$359,900$112/sqft
    Source: Owner Report a problem
    8/12/2019Pending sale$359,900$112/sqft
    Source: Owner Report a problem
    6/14/2019Price change$359,900-2.7%$112/sqft
    Source: Owner Report a problem
    6/6/2019Listed for sale$369,900+15.6%$115/sqft
    Source: Owner Report a problem
    11/18/2010Listing removed$319,900$99/sqft
    Source: North Eastern Group Realty, Inc #201008309 Report a problem
    9/17/2010Listed for sale$319,900$99/sqft
    Source: North Eastern Group Realty, Inc #201008309 Report a problem

    Public tax history

    YearProperty taxesTax assessment
    2025$4,169 +22.4%$474,800 +2.5%
    2024$3,407 +10.5%$463,100 +8.9%
    2023$3,083 +0.3%$425,200 +11.5%
    2022$3,073 +1.3%$381,400 +7.2%
    2021$3,035 +14.2%$355,800 +3%
    2020$2,659 +0.8%$345,600 +1.1%
    2019$2,638 -1.5%$342,000 +4.7%
    2018$2,679 -1.9%$326,600 +2.6%
    2017$2,731 +5.9%$318,300 0%
    2016$2,579 +0.3%$318,400 +2.9%
    2014$2,572 -1.1%$309,300 +1%
    2013$2,600 -45%$306,300 +8%
    2011$4,727 $283,500 +2.4%
    2010-- $276,800 +12.2%
    2007-- $246,700
    Find assessor info on the county website

    Neighborhood: 46845

    Nearby schools

    GreatSchools rating
    Schools provided by the listing agent
    • District: East Allen County

    Source: The MLS. This data may not be complete. We recommend contacting the local school district to confirm school assignments for this home.

    Get pre-qualified for a loan
    At Zillow Home Loans, we can pre-qualify you in as little as 5 minutes with no impact to your credit score.

    An equal housing lender. NMLS #10287.

    Sell for more on Zillow
    Get a Zillow Showcase℠ listing at no additional cost and you could sell for .
    $521,600
    2% more
    +$10,432
    With Zillow Showcase(estimated)
    $532,032