Experience relaxing living on a sprawling lot with a pond view! This 4 bedroom, 3 bathroom (1 partial), 3 car garage home offers an inviting ambiance and design, perfect for gatherings. Nestled in a desirable neighborhood, the kitchen features a large eat-in area & nice pantry with formal dining adjacent. The huge primary bedroom features an ensuite bathroom and generous closet. Updates include brand new vinyl plank on the main floor, newer roof and water heater, & upgraded light fixtures and hardware throughout the home. Enjoy the sunny loft for games and relaxation and revel in the possibilities of the backyard oasis with a spacious side yard perfect for your recreation. Don't miss this opportunity to call this your forever home!
Sold
$342,000
11114 Hansen Pl, Noblesville, IN 46060
4beds
3,188sqft
Residential, Single Family Residence
Built in 2006
10,454 Square Feet Lot
$395,900 Zestimate®
$107/sqft
$2,896 Estimated rent
Home value
$395,900
$376,000 - $416,000
$2,896/mo
Zestimate® history
Owner options
List your home for rent
$2,896/mo
Rent Zestimate®
Find your next renter with Zillow Rental Manager. Plus, with online applications, you can quickly screen prospective tenants – for free.
$2,896/mo
Rent Zestimate®
Refinance and save
$1,840/mo
Est. payment
Refinancing to a lower rate could help reduce your monthly payments and save thousands over the life of the loan.
$1,840/mo
Est. payment
Explore your selling options
Work with a Zillow partner agent
Leverage their expertise and Zillow's premium Showcase listings to get your home seen by more buyers.
Get startedList with your own agent
Get your home in front of millions of buyers by listing it on Zillow.
Learn how to do itSell it yourself
Take full control of how buyers see your home on Zillow by listing For Sale by Owner (FSBO).
List your homeWhat's special
Backyard oasisFormal diningLarge eat-in areaNice pantryEnsuite bathroomGenerous closetUpgraded light fixtures
Zillow last checked:
Listing updated:
Listed by:
Natalie Albrecht 773-469-9437,
CENTURY 21 Scheetz
Bought with:
Kelly Huff
F.C. Tucker Company
Eric Huff
F.C. Tucker Company
Source: MIBOR as distributed by MLS GRID,MLS#: 21935399
Facts & features
Interior
Bedrooms & bathrooms
- Bedrooms: 4
- Bathrooms: 3
- Full bathrooms: 2
- 1/2 bathrooms: 1
- Main level bathrooms: 1
Primary bedroom
- Level: Upper
- Area: 306 Square Feet
- Dimensions: 18x17
Bedroom 2
- Level: Upper
- Area: 132 Square Feet
- Dimensions: 12x11
Bedroom 3
- Level: Upper
- Area: 132 Square Feet
- Dimensions: 12x11
Bedroom 4
- Level: Upper
- Area: 132 Square Feet
- Dimensions: 12x11
Other
- Features: Vinyl
- Level: Upper
- Area: 48 Square Feet
- Dimensions: 8x6
Dining room
- Features: Luxury Vinyl Plank
- Level: Main
- Area: 187 Square Feet
- Dimensions: 11x17
Family room
- Level: Main
- Area: 272 Square Feet
- Dimensions: 16x17
Kitchen
- Features: Luxury Vinyl Plank
- Level: Main
- Area: 320 Square Feet
- Dimensions: 16x20
Living room
- Features: Luxury Vinyl Plank
- Level: Main
- Area: 154 Square Feet
- Dimensions: 11x14
Loft
- Level: Upper
- Area: 221 Square Feet
- Dimensions: 13x17
Heating
- Dual
Cooling
- Has cooling: Yes
Appliances
- Included: Dishwasher, Disposal, MicroHood, Gas Oven, Refrigerator, Water Heater
- Laundry: Upper Level
Features
- Attic Pull Down Stairs, Vaulted Ceiling(s), Kitchen Island, Eat-in Kitchen, Pantry
- Windows: Windows Vinyl
- Has basement: No
- Attic: Pull Down Stairs
Interior area
- Total structure area: 3,188
- Total interior livable area: 3,188 sqft
- Finished area below ground: 0
Property
Parking
- Total spaces: 3
- Parking features: Attached
- Attached garage spaces: 3
Features
- Levels: Two
- Stories: 2
- Patio & porch: Covered, Patio
- Has view: Yes
- View description: Pond
- Water view: Pond
- Waterfront features: Pond
Lot
- Size: 10,454 Square Feet
- Features: Cul-De-Sac
Details
- Parcel number: 290728010005000013
Construction
Type & style
- Home type: SingleFamily
- Property subtype: Residential, Single Family Residence
Materials
- Brick, Vinyl Siding
- Foundation: Slab
Condition
- New construction: No
- Year built: 2006
Utilities & green energy
- Water: Municipal/City
Community & HOA
Community
- Features: Playground, Pool, Sidewalks
- Subdivision: Roudebush Farms
HOA
- Has HOA: Yes
- Amenities included: Basketball Court, Playground, Pool
- Services included: Entrance Common, ParkPlayground, Other
- HOA fee: $138 quarterly
- HOA phone: 317-570-4358
Location
- Region: Noblesville
Financial & listing details
- Price per square foot: $107/sqft
- Tax assessed value: $332,700
- Annual tax amount: $3,074
- Date on market: 8/3/2023
- Cumulative days on market: 19 days
Price history
| Date | Event | Price |
|---|---|---|
| 9/15/2023 | Sold | $342,000-3.4%$107/sqft |
Source:  MIBOR as distributed by MLS GRID #21935399 Report a problem MIBOR as distributed by MLS GRID #21935399 Report a problem | ||
| 8/22/2023 | Pending sale | $354,000$111/sqft |
Source: MIBOR as distributed by MLS GRID #21935399 Report a problem | ||
| 8/18/2023 | Price change | $354,000-1.4%$111/sqft |
Source: MIBOR as distributed by MLS GRID #21935399 Report a problem | ||
| 8/3/2023 | Listed for sale | $359,000$113/sqft |
Source: MIBOR as distributed by MLS GRID #21935399 Report a problem | ||
Public tax history
| Year | Property taxes | Tax assessment |
|---|---|---|
| 2025 | $3,937 +6.2% | $332,700 +4.3% |
| 2024 | $3,706 +2% | $319,100 +6.3% |
| 2023 | $3,633 +18.2% | $300,100 +5.6% |
| 2022 | $3,073 +3.4% | $284,300 +17.1% |
| 2021 | $2,973 +9.9% | $242,700 +6% |
| 2020 | $2,705 +5.2% | $229,000 +4.7% |
| 2019 | $2,572 +8.4% | $218,800 +8.6% |
| 2018 | $2,374 +5.1% | $201,500 +3.9% |
| 2017 | $2,259 +3.9% | $193,900 +3.8% |
| 2016 | $2,174 +1.4% | $186,800 +3.9% |
| 2014 | $2,145 +5.9% | $179,800 +1.9% |
| 2013 | $2,026 +1.4% | $176,400 +1.8% |
| 2012 | $1,998 -5.4% | $173,300 -7.1% |
| 2011 | $2,113 -2.9% | $186,500 -3.6% |
| 2010 | $2,177 +12.5% | $193,400 |
| 2009 | $1,934 -15.2% | $193,400 |
| 2007 | $2,281 +18719.3% | $193,400 +32133.3% |
| 2006 | $12 | $600 |
Find assessor info on the county website
Neighborhood: 46060
Nearby homes
- $455,3005 bd3 ba3.9k sqft11102 Hansen Pl, Noblesville, IN 46060Off Market
- $487,6004 bd4 ba4.6k sqft11126 Hansen Pl, Noblesville, IN 46060Off Market
- $525,0005 bd5 ba6.2k sqft19215 Searay Dr, Noblesville, IN 46060Pending
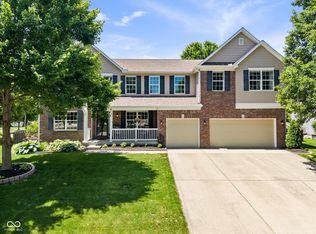
- $462,0004 bd4 ba4.1k sqft11096 Hansen Pl, Noblesville, IN 46060Off Market
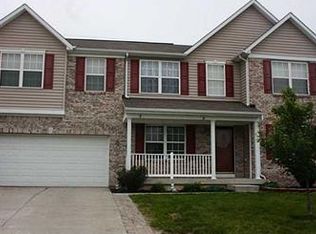
- $409,5004 bd2 ba3.3k sqft19173 Searay Dr, Noblesville, IN 46060Off Market
- $481,8004 bd2 ba3.9k sqft11109 Hansen Pl, Noblesville, IN 46060Off Market
- $479,8004 bd5 ba4.6k sqft19229 Searay Dr, Noblesville, IN 46060Off Market
- $517,4004 bd2 ba4k sqft11097 Hansen Pl, Noblesville, IN 46060Off Market
Nearby schools
GreatSchools rating
- 7/10White River Elementary SchoolGrades: PK-5Distance: 1.3 mi
- 8/10Noblesville Middle SchoolGrades: 6-8Distance: 1.9 mi
- 10/10Noblesville High SchoolGrades: 9-12Distance: 1.7 mi
Get a cash offer in 3 minutes
Find out how much your home could sell for in as little as 3 minutes with a no-obligation cash offer.
Estimated market value
$395,900
Get a cash offer in 3 minutes
Find out how much your home could sell for in as little as 3 minutes with a no-obligation cash offer.
Estimated market value
$395,900
- Indiana
- Hamilton County
- Noblesville
- 46060
- 11114 Hansen Pl
Nearby cities
Nearby neighborhoods
Nearby zip codes
Other Noblesville Topics
