Nestled in the desirable Brendlwood Subdivision, this 5-bed, 3.5-bath home blends comfort & style while enjoying sunset views from the back deck. The expansive, remodeled kitchen features custom cabinetry, double ovens, high end appliances, pull-out shelving, & under-counter lighting. The open floor plan includes an inviting entry & living room with fireplace, formal dining, flex space, & 1/2bath. Upstairs, the primary suite offers an en-suite bath, with three additional bedrooms, a full bath, and a laundry room. The fully finished basement includes a large great room, extra bedroom, full bath, and ample closet space. Two expansive south-facing decks are perfect for outdoor entertaining. A low-maintenance concrete driveway completes this move-in-ready home. RV Parking and no HOA. Ideal for both relaxation & entertaining, this home offers style and functionality in a prime location.
Sold
Price Unknown
11114 Kaskanak Dr, Eagle River, AK 99577
5beds
3,450sqft
Single Family Residence
Built in 1994
0.28 Acres Lot
$760,800 Zestimate®
$--/sqft
$4,358 Estimated rent
Home value
$760,800
$685,000 - $844,000
$4,358/mo
Zestimate® history
Owner options
List your home for rent
$4,358/mo
Rent Zestimate®
Find your next renter with Zillow Rental Manager. Plus, with online applications, you can quickly screen prospective tenants – for free.
$4,358/mo
Rent Zestimate®
Refinance and save
Refinancing to a lower rate could help reduce your monthly payments and save thousands over the life of the loan.
Explore your selling options
Work with a Zillow partner agent
Leverage their expertise and Zillow's premium Showcase listings to get your home seen by more buyers.
Get startedList with your own agent
Get your home in front of millions of buyers by listing it on Zillow.
Learn how to do itSell it yourself
Take full control of how buyers see your home on Zillow by listing For Sale by Owner (FSBO).
List your homeWhat's special
Open floor planSouth-facing decksLarge great roomFormal diningHigh end appliancesExpansive remodeled kitchenUnder-counter lighting
Zillow last checked:
Listing updated:
Listed by:
Joe Bell,
Notch Realty Co.,
Melissa L Bell,
Notch Realty Co.
Bought with:
Unity Home Group
EXP Realty, LLC Anchorage
Source: AKMLS,MLS#: 25-13531
Facts & features
Interior
Bedrooms & bathrooms
- Bedrooms: 5
- Bathrooms: 4
- Full bathrooms: 3
- 1/2 bathrooms: 1
Heating
- Baseboard
Appliances
- Included: Washer &/Or Dryer
Features
- Basement
- Windows: Window Coverings
- Has basement: No
- Has fireplace: Yes
- Fireplace features: Gas
- Common walls with other units/homes: No Common Walls
Interior area
- Total structure area: 3,450
- Total interior livable area: 3,450 sqft
Property
Parking
- Total spaces: 2
- Parking features: Attached, No Carport
- Attached garage spaces: 2
Features
- Levels: Two
- Stories: 2
- Has view: Yes
- View description: Inlet
- Has water view: Yes
- Water view: Inlet
- Waterfront features: None, No Access
Lot
- Size: 0.28 Acres
- Features: Views
- Topography: Gently Rolling
Details
- Parcel number: 0503141500001
- Zoning: CE-R-1A
- Zoning description: Single- Family Residential
Construction
Type & style
- Home type: SingleFamily
- Property subtype: Single Family Residence
Materials
- Wood Frame - 2x6, Wood Siding
- Foundation: Block
- Roof: Asphalt
Condition
- New construction: No
- Year built: 1994
Utilities & green energy
- Sewer: Public Sewer
- Water: Public
Community & HOA
Location
- Region: Eagle River
Financial & listing details
- Tax assessed value: $631,500
- Annual tax amount: $9,915
- Date on market: 10/27/2025
Price history
| Date | Event | Price |
|---|---|---|
| 2/9/2026 | Sold | -- |
Source:  AKMLS #25-13531 Report a problem AKMLS #25-13531 Report a problem | ||
| 12/29/2025 | Pending sale | $774,900$225/sqft |
Source: AKMLS #25-13531 Report a problem | ||
| 11/13/2025 | Price change | $774,900-2.5%$225/sqft |
Source: AKMLS #25-13531 Report a problem | ||
| 10/27/2025 | Listed for sale | $794,9000%$230/sqft |
Source: AKMLS #25-13531 Report a problem | ||
| 10/23/2025 | Listing removed | $795,000$230/sqft |
Source: AKMLS #25-9201 Report a problem | ||
| 8/20/2025 | Price change | $795,000-1.9%$230/sqft |
Source: AKMLS #25-9201 Report a problem | ||
| 7/19/2025 | Listed for sale | $810,000$235/sqft |
Source: AKMLS #25-9201 Report a problem | ||
| 6/8/2005 | Sold | -- |
Source: Agent Provided Report a problem | ||
Public tax history
| Year | Property taxes | Tax assessment |
|---|---|---|
| 2025 | $9,915 +1% | $631,500 +4.1% |
| 2024 | $9,814 +4.2% | $606,900 +7.3% |
| 2023 | $9,414 +3.8% | $565,400 +4% |
| 2022 | $9,073 | $543,600 +6.8% |
| 2021 | -- | $509,000 +3.2% |
| 2020 | -- | $493,000 +0.8% |
| 2019 | -- | $489,200 |
| 2018 | -- | $489,200 -0.9% |
| 2017 | $6,934 | $493,500 -1.3% |
| 2016 | $6,934 | $500,100 +3% |
| 2015 | $6,934 | $485,300 +0% |
| 2014 | $6,934 | $485,100 +3.3% |
| 2013 | -- | $469,600 +1.5% |
| 2012 | -- | $462,500 -0.8% |
| 2011 | -- | $466,100 +22.8% |
| 2010 | -- | $379,600 |
| 2009 | -- | -- |
| 2008 | -- | -- |
| 2007 | -- | -- |
| 2006 | -- | -- |
| 2005 | -- | -- |
| 2004 | -- | -- |
| 2003 | -- | -- |
| 2002 | -- | -- |
| 2001 | -- | -- |
Find assessor info on the county website
Neighborhood: 99577
Nearby homes
- $699,0004 bd3 ba3.3k sqft11124 Kaskanak Dr, Eagle River, AK 99577Off Market
- $757,4006 bd3 ba3.3k sqft11068 Kaskanak Dr, Eagle River, AK 99577Off Market
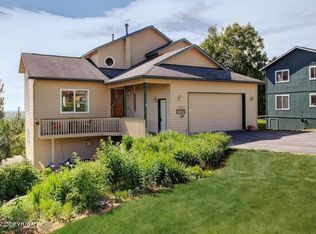
- $735,6004 bd3 ba2.8k sqft11048 Kaskanak Dr, Eagle River, AK 99577Off Market
- $800,6005 bd3 ba4.1k sqft11134 Kaskanak Dr, Eagle River, AK 99577Off Market
- $--4 bd3 ba3k sqft19111 Lakina Cir, Eagle River, AK 99577Sold
- $592,8003 bd2 ba1.9k sqft11069 Kaskanak Dr, Eagle River, AK 99577Off Market
- $685,2004 bd2 ba2.7k sqft11042 Kaskanak Dr, Eagle River, AK 99577Off Market
- $721,6004 bd3 ba2.4k sqft11133 Kaskanak Dr, Eagle River, AK 99577Off Market
Nearby schools
GreatSchools rating
- 5/10Homestead Elementary SchoolGrades: PK-6Distance: 0.8 mi
- NAGruening Middle SchoolGrades: 6-8Distance: 1.2 mi
- 6/10Chugiak High SchoolGrades: 9-12Distance: 3.4 mi
Schools provided by the listing agent
- Elementary: Homestead
- Middle: Gruening
- High: Chugiak
Source: AKMLS. This data may not be complete. We recommend contacting the local school district to confirm school assignments for this home.
Sell for more on Zillow
Get a Zillow Showcase℠ listing at no additional cost and you could sell for .
$760,800
2% more
+$15,216
With Zillow Showcase(estimated)
$776,016
- Alaska
- Anchorage Borough
- Eagle River
- 99577
- 11114 Kaskanak Dr
Nearby cities
Nearby neighborhoods
Nearby zip codes
Other Eagle River Topics
