Located in the desirable Lakeside community just off Symmes Road, this beautifully updated 4 bedroom, 2 bathroom home offers the perfect combination of style, comfort, efficiency, and affordability in the heart of Riverview. Equipped with solar panels for added energy savings, this move-in-ready home features 1,606 square feet of living space with modern flooring, abundant natural light, fresh neutral finishes throughout, and a convenient 1 car garage. The renovated kitchen is designed to impress with light gray cabinetry, white countertops, subway tile backsplash, stainless steel appliances, and a spacious dining area overlooking the backyard through sliding glass doors. The primary suite features elegant coffered ceilings and an updated, relaxing feel, while the additional bedrooms provide flexibility for family, guests, or a home office setup. Step outside to enjoy a fully fenced backyard with plenty of room for entertaining, pets, play, or future outdoor upgrades. Located in a no flood zone with low HOA fees and no CDD, this home delivers exceptional value and peace of mind. Conveniently situated near shopping, dining, schools, and outdoor destinations including Alafia River State Park, Alafia Scrub Preserve, and the Winthrop Arts District, this home offers easy access to everything the Tampa Bay area has to offer. Whether you are a first-time buyer, downsizing, or searching for a smart investment opportunity, this home is one you do not want to miss. Seller’s preferred lender is offering a 1% first-year rate buy-down to help lower monthly payments and make homeownership more affordable. For more information, please contact the listing agent.
Sold for $340,000
$340,000
11114 LAKE TAHOE DRIVE, RIVERVIEW, FL 33569
4beds
1,606sqft
Single Family Residence
Built in 2003
4,760 Square Feet Lot
$338,700 Zestimate®
$212/sqft
$2,310 Estimated rent
Home value
$338,700
$318,000 - $362,000
$2,310/mo
Zestimate® history
Owner options
List your home for rent
$2,310/mo
Rent Zestimate®
Find your next renter with Zillow Rental Manager. Plus, with online applications, you can quickly screen prospective tenants – for free.
$2,310/mo
Rent Zestimate®
Refinance and save
$2,403/mo
Est. payment
Refinancing to a lower rate could help reduce your monthly payments and save thousands over the life of the loan.
$2,403/mo
Est. payment
Explore your selling options
Work with a Zillow partner agent
Leverage their expertise and Zillow's premium Showcase listings to get your home seen by more buyers.
Get startedList with your own agent
Get your home in front of millions of buyers by listing it on Zillow.
Learn how to do itSell it yourself
Take full control of how buyers see your home on Zillow by listing For Sale by Owner (FSBO).
List your homeWhat's special
Modern flooringRenovated kitchenAbundant natural lightFresh neutral finishes throughoutWhite countertopsLight gray cabinetryStainless steel appliances
Zillow last checked:
Listing updated:
Listed by:
Jessica Roman 305-801-9807,
EXP REALTY LLC 888-883-8509,
Tammi Johnston 813-421-3880,
EXP REALTY LLC
Bought with:
Tammi Johnston, 3401326
EXP REALTY LLC
Jessica Roman, 3255011
EXP REALTY LLC
Source: Stellar MLS,MLS#: TB8506740 Originating MLS: Sarasota - Manatee
Originating MLS: Sarasota - Manatee
Facts & features
Interior
Bedrooms & bathrooms
- Bedrooms: 4
- Bathrooms: 2
- Full bathrooms: 2
Primary bedroom
- Features: Built-in Closet
- Level: Second
Primary bathroom
- Level: Second
Kitchen
- Level: First
Living room
- Level: First
Heating
- Central
Cooling
- Central Air
Appliances
- Included: Dishwasher, Microwave, Range, Refrigerator
- Laundry: In Garage
Features
- Ceiling Fan(s), Coffered Ceiling(s), Eating Space In Kitchen, Open Floorplan, Primary Bedroom Main Floor
- Flooring: Carpet, Tile, Vinyl
- Doors: Sliding Doors
- Has fireplace: No
Interior area
- Total structure area: 1,606
- Total interior livable area: 1,606 sqft
Property
Parking
- Total spaces: 1
- Parking features: Garage - Attached
- Attached garage spaces: 1
Features
- Levels: Two
- Stories: 2
- Patio & porch: Front Porch
- Exterior features: Private Entrance, Private Mailbox, Private Yard, Sidewalk
- Fencing: Fenced,Wood
Lot
- Size: 4,760 Square Feet
- Dimensions: 40 x 119
Details
- Parcel number: U29302060W00000000112.0
- Zoning: PD
- Special conditions: None
Construction
Type & style
- Home type: SingleFamily
- Property subtype: Single Family Residence
Materials
- Block, Stucco
- Foundation: Slab
- Roof: Shingle
Condition
- New construction: No
- Year built: 2003
Utilities & green energy
- Sewer: Public Sewer
- Water: Public
- Utilities for property: Electricity Connected, Sewer Connected, Water Connected
Community & HOA
Community
- Pet fee: $0 monthly
- Subdivision: LAKESIDE TR A1
HOA
- Has HOA: Yes
- HOA fee: $33 monthly
- HOA name: Cory Mallory
- HOA phone: 813-879-1204
Location
- Region: Riverview
Financial & listing details
- Price per square foot: $212/sqft
- Tax assessed value: $216,488
- Annual tax amount: $3,860
- Date on market: 5/8/2026
- Cumulative days on market: 12 days
- Ownership: Fee Simple
- Total actual rent: 0
- Electric utility on property: Yes
- Road surface type: Asphalt
Price history
| Date | Event | Price |
|---|---|---|
| 7/2/2026 | Sold | $340,000+0.3%$212/sqft |
Source:  Stellar MLS #TB8506740 Report a problem Stellar MLS #TB8506740 Report a problem | ||
| 5/25/2026 | Pending sale | $339,000$211/sqft |
Source: eXp Realty #TB8506740 Report a problem | ||
| 5/9/2026 | Listed for sale | $339,000+70.4%$211/sqft |
Source: eXp Realty #TB8506740 Report a problem | ||
| 6/4/2019 | Sold | $199,000-0.5%$124/sqft |
Source: Public Record Report a problem | ||
| 4/7/2019 | Listed for sale | $200,000+29.1%$125/sqft |
Source: HOME AND INCOME REALTY #T3166211 Report a problem | ||
| 2/16/2016 | Sold | $154,900$96/sqft |
Source: Stellar MLS #T2790026 Report a problem | ||
| 12/23/2015 | Price change | $154,900-8.8%$96/sqft |
Source: TAMPA SUNCOAST REALTY INC. #T2790026 Report a problem | ||
| 11/22/2015 | Listed for sale | $169,900+40.3%$106/sqft |
Source: TAMPA SUNCOAST REALTY INC. #T2790026 Report a problem | ||
| 8/14/2015 | Listing removed | -- |
Source: Auction.com Report a problem | ||
| 7/22/2015 | Listed for sale | -- |
Source: Auction.com Report a problem | ||
| 3/5/2015 | Listing removed | -- |
Source: Auction.com Report a problem | ||
| 2/14/2015 | Listed for sale | -- |
Source: Auction.com Report a problem | ||
| 6/30/2014 | Listing removed | -- |
Source: Auction.com Report a problem | ||
| 6/11/2014 | Listed for sale | -- |
Source: Auction.com Report a problem | ||
| 6/11/2003 | Sold | $121,100$75/sqft |
Source: Public Record Report a problem | ||
Public tax history
| Year | Property taxes | Tax assessment |
|---|---|---|
| 2025 | $3,861 +4.1% | $216,488 -0.9% |
| 2024 | $3,708 -1.1% | $218,395 -1.9% |
| 2023 | $3,749 -6.9% | $222,560 +31.6% |
| 2022 | $4,026 +11.7% | $169,112 +10% |
| 2021 | $3,606 +9.4% | $153,738 +10% |
| 2020 | $3,296 +60.6% | $139,762 +21.8% |
| 2019 | $2,053 | $114,753 +1.9% |
| 2018 | $2,053 +0.9% | $112,613 +2.1% |
| 2017 | $2,035 +1.6% | $110,297 +2.3% |
| 2016 | $2,003 -26.7% | $107,805 +13.8% |
| 2015 | $2,735 +13.2% | $94,741 +10% |
| 2014 | $2,416 | $86,128 +10% |
| 2013 | $2,416 +12.5% | $78,298 +6.8% |
| 2012 | $2,148 +58% | $73,284 -0.4% |
| 2011 | $1,360 -10.3% | $73,555 -11.1% |
| 2010 | $1,515 -18% | $82,757 -16.7% |
| 2009 | $1,847 -24.7% | $99,294 -23.3% |
| 2008 | $2,452 -13.3% | $129,421 -3.9% |
| 2007 | $2,829 -4% | $134,695 +2.5% |
| 2006 | $2,948 +0.2% | $131,410 +3% |
| 2005 | $2,941 | $127,583 +16.6% |
| 2004 | -- | $109,410 +412.7% |
| 2003 | -- | $21,340 +349.3% |
| 2002 | -- | $4,750 |
Find assessor info on the county website
Neighborhood: Lakeside
Nearby homes
- $278,6003 bd2 ba1.3k sqft11112 Lake Tahoe Dr, Riverview, FL 33569Off Market
- $295,3003 bd2 ba1.7k sqft11116 Lake Tahoe Dr, Riverview, FL 33569Off Market
- $322,3004 bd2 ba1.5k sqft11108 Lake Tahoe Dr, Riverview, FL 33569Off Market
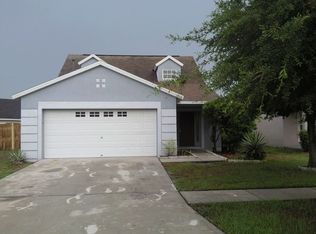
- $---- bd-- ba-- sqft10810 Shasta Ct, Riverview, FL 33569Off Market
- $289,7003 bd2 ba1.1k sqft10808 Shasta Ct, Riverview, FL 33569Off Market
- $302,7003 bd2 ba1.3k sqft11102 Lake Tahoe Dr, Riverview, FL 33569Off Market
- $330,0004 bd2 ba1.4k sqft10812 Shasta Ct, Riverview, FL 33569Off Market
- $326,0004 bd2 ba1.4k sqft10810 Shasta Ct, Riverview, FL 33569Sold
Nearby schools
GreatSchools rating
- 6/10Sessums Elementary SchoolGrades: PK-5Distance: 0.5 mi
- 2/10Rodgers Middle SchoolGrades: 6-8Distance: 1.9 mi
- 6/10Riverview High SchoolGrades: 9-12Distance: 1.2 mi
Schools provided by the listing agent
- Elementary: Sessums-HB
- Middle: Rodgers-HB
- High: Riverview-HB
Source: Stellar MLS. This data may not be complete. We recommend contacting the local school district to confirm school assignments for this home.
Get a cash offer in 3 minutes
Find out how much your home could sell for in as little as 3 minutes with a no-obligation cash offer.
Estimated market value
$338,700
Get a cash offer in 3 minutes
Find out how much your home could sell for in as little as 3 minutes with a no-obligation cash offer.
Estimated market value
$338,700
- Florida
- Hillsborough County
- Riverview
- 33569
- Lakeside
- 11114 LAKE TAHOE DRIVE
Nearby cities
Nearby neighborhoods
Nearby zip codes
Other Riverview Topics
