Skip main navigation
Coming soon / hold
  • $385,000

    11114 Moss Branch Rd, Bon Aqua, TN 37025

    3beds
    1,400sqft
    : 
    $2,314/mo
    Get pre-qualified
    Single Family Residence, Residential
    Built in 2020
    1.2 Acres Lot
    $-- Zestimate®
    $275/sqft
    $-- HOA

    What's special

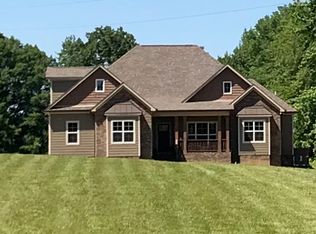
    Professional photos coming soon! Currently renovating, repainting and adding a back deck to the home. Due to weather --this has taken longer than expected. You’ll love this like-new custom-built home set in a peaceful countryside setting, yet just minutes from major highways. Situated on a 1.2-acre lot on one of Bon Aqua’s most desirable roads, this home features gorgeous 3/4-inch solid white oak hardwood floors throughout, custom maple cabinetry, granite countertops, and a brand-new back deck designed for enjoying the surrounding nature. The primary bedroom is conveniently located on the main level, with two additional bedrooms upstairs. An oversized garage with an oversized garage door and abundant attic storage provides excellent functionality and space. Enjoy quiet country living with easy access to everyday conveniences.
    28 days
    |
    704
    |
    59
    |

    Zillow last checked:

    Listing updated:

    Listed by:

    Jennifer Bell Hughes 615-618-5721,

    Benchmark Realty, LLC 615-371-1544

    Source: RealTracs MLS as distributed by MLS GRID,MLS#: 3272099MLS Logo

      Facts & features

      Interior

      Bedrooms & bathrooms
      • Bedrooms: 3
      • Bathrooms: 2
      • Full bathrooms: 2
      • Main level bedrooms: 1
      Bedroom 1
      • Features: Full Bath
      • Level: Full Bath
      • Area: 169 Square Feet
      • Dimensions: 13x13
      Bedroom 2
      • Area: 182 Square Feet
      • Dimensions: 14x13
      Bedroom 3
      • Area: 169 Square Feet
      • Dimensions: 13x13
      Kitchen
      • Features: Eat-in Kitchen
      • Level: Eat-in Kitchen
      • Area: 230 Square Feet
      • Dimensions: 23x10
      Living room
      • Features: Combination
      • Level: Combination
      • Area: 182 Square Feet
      • Dimensions: 13x14
      Heating
      • Central
      Cooling
      • Central Air
      Appliances
      • Included: Electric Oven
      Features
      • Flooring: Wood
      • Basement: None
      Interior area
      • Total structure area: 1,400
      • Total interior livable area: 1,400 sqft
      • Finished area above ground: 1,400

      Property

      Parking
      • Total spaces: 1
      • Parking features: Garage Faces Front
      • Attached garage spaces: 1
      Features
      • Levels: One
      • Stories: 2
      • Patio & porch: Porch, Covered, Deck
      • Has view: Yes
      Lot
      • Size: 1.2 Acres
      • Features: Level
      • Topography: Level
      Details
      • Parcel number: 041016 02506 00004016
      • Special conditions: Standard

      Construction

      Type & style
      • Home type: SingleFamily
      • Property subtype: Single Family Residence, Residential
      Materials
      • Frame, Hardboard Siding
      Condition
      • New construction: No
      • Year built: 2020

      Utilities & green energy

      • Sewer: Septic Tank
      • Water: Public
      • Utilities for property: Water Available

      Community & HOA

      Community
      • Subdivision: None
      HOA
      • Has HOA: No
      Location
      • Region: Bon Aqua

      Financial & listing details

      • Price per square foot: $275/sqft
      • Tax assessed value: $518,400
      • Annual tax amount: $2,614
      • Date on market: 7/11/2026

        Estimated market value

        Not available

        Estimated sales range

        Not available

        Not available

        Price history

        DateEventPrice
        5/24/2024Sold$50,000$36/sqft
        Source: Public Record Report a problem

        Public tax history

        YearProperty taxesTax assessment
        2025$2,614 +3.5%$98,275
        2024$2,526 -42.5%$98,275 -47.8%
        2023$4,391 $188,250
        2022$4,391 $188,250 +82%
        2021-- $103,450 +664.9%
        2020-- $13,525
        Find assessor info on the county website

        Monthly payment

        Est. payment

        Payment breakdown

        Explore the cost of this home by adjusting the details. Changes won't be saved.
        All calculations are estimates and provided by Zillow, Inc. for informational purposes only. Actual amounts may vary.
        HOA fees may include property taxes on listings classified as Co-Ops. Contact the listing agent and/or owner for fee details.
        Mortgage interest rates are dependent on a number of factors, including credit score, down payment, and repayment length. Interest rate data provided by Zillow Group Marketplace, Inc. as of 1/1/1970 from various mortgage lenders with which we have lead or other similar arrangements; the Estimated Payment is an average of those rates.
        See how much you could borrow to make a competitive offer.

        Climate risks

        Neighborhood: 37025

        Getting around

        1 / 100
        Car-Dependent
        18 / 100
        Somewhat Bikeable

        Nearby schools

        GreatSchools rating
        Schools provided by the listing agent
        • Elementary: East Hickman Elementary
        • Middle: East Hickman Middle School
        • High: East Hickman High School

        Source: RealTracs MLS as distributed by MLS GRID. This data may not be complete. We recommend contacting the local school district to confirm school assignments for this home.

        A local agent can set up tours, give advice and negotiate with sellers.

        A local lender can help you make sure your offer is ready when you are.

        Browse local experts

        Similar homes