A rare find in North Central Tampa. This totally renovated 4 bedroom + office, 2 1/2 bath, 2 car garage POOL home is ready to move in! Upgrades include: roof 2023 with radiant barrier, electrical panel 2023, A/C 2021, water heater 2023, new ductwork 2023, new kitchen appliances, upgraded bath vanities with granite, new kitchen cabinets with granite countertops and a large breakfast bar and the list goes on. All on over 1/4 acre fenced lot. No deed restrictions! No flood insurance! You enter into an open space with the living room looking into the dining area which is open to the kitchen. Sliding doors lead out to the super large, screened pool area with child fencing and to an expansive backyard. The laundry room has ample cabinets with granite countertops. There is a pool entrance to the 1/2 bath. To store your treasures there is a 6 x 8 backyard shed. All this and the home is near to Copeland Park and schools. Just minutes to I-275 and I-75, USF, Tampa Zoo, restaurants, shopping and the airport. Call today for a personal tour.
Sold for $410,000
$410,000
11114 N 20th St, Tampa, FL 33612
4beds
1,765sqft
Single Family Residence
Built in 1962
0.26 Acres Lot
$399,700 Zestimate®
$232/sqft
$3,207 Estimated rent
Home value
$399,700
$368,000 - $436,000
$3,207/mo
Zestimate® history
Owner options
List your home for rent
$3,207/mo
Rent Zestimate®
Find your next renter with Zillow Rental Manager. Plus, with online applications, you can quickly screen prospective tenants – for free.
$3,207/mo
Rent Zestimate®
Refinance and save
$2,860/mo
Est. payment
Refinancing to a lower rate could help reduce your monthly payments and save thousands over the life of the loan.
$2,860/mo
Est. payment
Explore your selling options
Work with a Zillow partner agent
Leverage their expertise and Zillow's premium Showcase listings to get your home seen by more buyers.
Get startedList with your own agent
Get your home in front of millions of buyers by listing it on Zillow.
Learn how to do itSell it yourself
Take full control of how buyers see your home on Zillow by listing For Sale by Owner (FSBO).
List your homeWhat's special
Pool homeLarge breakfast barExpansive backyardOpen spaceSliding doorsNew kitchen appliances
Zillow last checked:
Listing updated:
Listed by:
Dawn Klein 813-363-9547,
DAWN KLEINS REAL PROZ,INC 813-363-9547
Bought with:
Frank Loredo Sanchez, 3602810
EBENEZER REAL ESTATE SOLUTIONS GROUP LLC
Source: Stellar MLS,MLS#: TB8368262 Originating MLS: Suncoast Tampa
Originating MLS: Suncoast Tampa
Facts & features
Interior
Bedrooms & bathrooms
- Bedrooms: 4
- Bathrooms: 3
- Full bathrooms: 2
- 1/2 bathrooms: 1
Rooms
- Room types: Den/Library/Office, Utility Room
Primary bedroom
- Features: Ceiling Fan(s), Dual Closets
- Level: First
- Area: 150 Square Feet
- Dimensions: 15x10
Bedroom 2
- Features: Ceiling Fan(s), Built-in Closet
- Level: First
- Area: 117 Square Feet
- Dimensions: 9x13
Bedroom 3
- Features: Ceiling Fan(s), Built-in Closet
- Level: First
- Area: 110 Square Feet
- Dimensions: 10x11
Bedroom 4
- Features: Ceiling Fan(s), Built-in Closet
- Level: First
- Area: 110 Square Feet
- Dimensions: 10x11
Dinette
- Level: First
- Area: 168 Square Feet
- Dimensions: 14x12
Kitchen
- Features: Ceiling Fan(s), Walk-In Closet(s)
- Level: First
- Area: 143 Square Feet
- Dimensions: 13x11
Laundry
- Level: First
- Area: 104 Square Feet
- Dimensions: 8x13
Living room
- Features: Ceiling Fan(s)
- Level: First
- Area: 224 Square Feet
- Dimensions: 14x16
Office
- Level: First
- Area: 91 Square Feet
- Dimensions: 7x13
Heating
- Electric
Cooling
- Central Air
Appliances
- Included: Dishwasher, Electric Water Heater, Range, Refrigerator
- Laundry: Inside
Features
- Ceiling Fan(s), Eating Space In Kitchen, Open Floorplan, Primary Bedroom Main Floor, Solid Surface Counters, Solid Wood Cabinets
- Flooring: Carpet, Ceramic Tile, Laminate
- Doors: Sliding Doors
- Windows: Blinds
- Has fireplace: No
Interior area
- Total structure area: 2,549
- Total interior livable area: 1,765 sqft
Property
Parking
- Total spaces: 2
- Parking features: Garage - Attached
- Attached garage spaces: 2
- Details: Garage Dimensions: 19x20
Features
- Levels: One
- Stories: 1
- Patio & porch: Enclosed, Screened
- Has private pool: Yes
- Pool features: Child Safety Fence, Gunite, Screen Enclosure
- Fencing: Chain Link,Fenced,Wood
Lot
- Size: 0.26 Acres
- Dimensions: 79 x 146
- Features: Cleared, City Lot
- Residential vegetation: Mature Landscaping
Details
- Additional structures: Shed(s)
- Parcel number: A18281943F00000800016.0
- Zoning: RS-60
- Special conditions: None
Construction
Type & style
- Home type: SingleFamily
- Architectural style: Ranch
- Property subtype: Single Family Residence
- Attached to another structure: Yes
Materials
- Block
- Foundation: Slab
- Roof: Shingle
Condition
- Completed
- New construction: No
- Year built: 1962
Utilities & green energy
- Sewer: Public Sewer
- Water: Public
- Utilities for property: BB/HS Internet Available, Cable Available, Electricity Connected, Public, Sewer Connected
Community & HOA
Community
- Pet fee: $0 monthly
- Subdivision: BRIARWOOD UNIT 1
HOA
- Has HOA: No
Location
- Region: Tampa
Financial & listing details
- Price per square foot: $232/sqft
- Tax assessed value: $299,698
- Annual tax amount: $5,174
- Date on market: 4/1/2025
- Cumulative days on market: 2 days
- Listing terms: Cash,Conventional,FHA,VA Loan
- Ownership: Fee Simple
- Total actual rent: 0
- Electric utility on property: Yes
- Road surface type: Paved, Asphalt
Price history
| Date | Event | Price |
|---|---|---|
| 5/19/2025 | Sold | $410,000-3.5%$232/sqft |
Source:  Stellar MLS #TB8368262 Report a problem Stellar MLS #TB8368262 Report a problem | ||
| 4/3/2025 | Pending sale | $424,900$241/sqft |
Source: Stellar MLS #TB8368262 Report a problem | ||
| 4/1/2025 | Listed for sale | $424,900+112.5%$241/sqft |
Source: Stellar MLS #TB8368262 Report a problem | ||
| 8/2/2023 | Sold | $200,000+189.9%$113/sqft |
Source: Public Record Report a problem | ||
| 5/10/2011 | Sold | $69,000-5.3%$39/sqft |
Source: Public Record Report a problem | ||
| 4/8/2011 | Price change | $72,891-6.4%$41/sqft |
Source: GN Enterprises, LLC #T2462773 Report a problem | ||
| 3/17/2011 | Listed for sale | $77,891-65.4%$44/sqft |
Source: GN Enterprises, LLC #T2462773 Report a problem | ||
| 1/23/2007 | Sold | $225,000$127/sqft |
Source: Public Record Report a problem | ||
Public tax history
| Year | Property taxes | Tax assessment |
|---|---|---|
| 2025 | $5,388 +4.1% | $299,698 |
| 2024 | $5,175 +24% | $299,698 +70.7% |
| 2023 | $4,173 +4.7% | $175,573 +10% |
| 2022 | $3,988 +16.5% | $159,612 +10% |
| 2021 | $3,422 +9.8% | $145,102 +10% |
| 2020 | $3,117 +7.2% | $131,911 +10% |
| 2019 | $2,907 | $119,919 -18.6% |
| 2018 | $2,907 +7.6% | $147,335 +32.8% |
| 2017 | $2,701 +15.5% | $110,932 +23.1% |
| 2016 | $2,338 +13.5% | $90,096 +10% |
| 2015 | $2,060 +26.7% | $81,905 +10% |
| 2014 | $1,626 | $74,459 +9.5% |
| 2013 | $1,626 +16.9% | $67,993 +10% |
| 2012 | $1,391 -13.1% | $61,812 -13.4% |
| 2011 | $1,600 -21.1% | $71,375 -22.2% |
| 2010 | $2,028 -15.7% | $91,751 -15.6% |
| 2009 | $2,406 -30.7% | $108,740 -31% |
| 2008 | $3,474 -6.9% | $157,485 -8.1% |
| 2007 | $3,732 -3.6% | $171,412 +5.4% |
| 2006 | $3,873 +22% | $162,698 +26.1% |
| 2005 | $3,175 | $129,005 +19.7% |
| 2004 | -- | $107,769 +2.8% |
| 2003 | -- | $104,835 +36.7% |
| 2002 | -- | $76,703 +1.6% |
| 2001 | -- | $75,495 -7.9% |
| 2000 | $1,231 | $81,935 |
Find assessor info on the county website
Neighborhood: University Square
Nearby homes
- $316,7003 bd2 ba1.3k sqft11112 N 20th St, Tampa, FL 33612Off Market
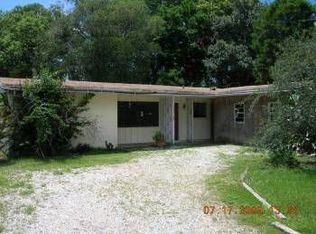
- $366,2004 bd3 ba1.9k sqft11116 N 20th St, Tampa, FL 33612Off Market
- $337,8002 bd2 ba2.2k sqft11110 N 20th St, Tampa, FL 33612Off Market
- $300,0004 bd2 ba1.7k sqft11113 N 19th St, Tampa, FL 33612Sold

- $372,1005 bd3 ba2.1k sqft11111 N 19th St, Tampa, FL 33612Off Market
- $328,2003 bd2 ba1.3k sqft1907 N 114th Ave, Tampa, FL 33612Off Market
- $350,0003 bd2 ba1.3k sqft11115 N 19th St, Tampa, FL 33612Sold
- $298,0002 bd2 ba1.4k sqft1905 E 114th Ave, Tampa, FL 33612Off Market
Nearby schools
GreatSchools rating
- 2/10Shaw Elementary SchoolGrades: PK-5Distance: 0.3 mi
- 3/10Buchanan Middle SchoolGrades: 6-8Distance: 3.3 mi
- 3/10Wharton High SchoolGrades: 9-12Distance: 9 mi
Schools provided by the listing agent
- Elementary: Shaw-HB
- Middle: Adams-HB
- High: Wharton-HB
Source: Stellar MLS. This data may not be complete. We recommend contacting the local school district to confirm school assignments for this home.
Get a cash offer in 3 minutes
Find out how much your home could sell for in as little as 3 minutes with a no-obligation cash offer.
Estimated market value
$399,700
Get a cash offer in 3 minutes
Find out how much your home could sell for in as little as 3 minutes with a no-obligation cash offer.
Estimated market value
$399,700
- Florida
- Hillsborough County
- Tampa
- 33612
- University Square
- 11114 N 20th St
Nearby cities
Nearby neighborhoods
Nearby zip codes
Other Tampa Topics
