Welcome home to your thoughtfully renovated abode. An entertainer's dream nestled in the vibrant East Dallas neighborhood of Lochwood Meadows. Just a hop, skip & a jump to white rock lake, the Dallas arboretum & nearby parks- Possibilities for outdoor entertainment are endless!!
Turnkey Single-Level Home feat. an open- floor plan with 4 bed., 3.5 bath., bonus space & much more!
Skylights flood the home with light, Kitchen feat. SS appliances, ample cabinetry & HUGE statement Quartz island.
Don't miss the side yard off the kitchen complete with composite decking, ready for late night talks and wine!
A Low maintenance Backyard Boasts of Relaxation with Turfed Yard, 2 Composite Decks, Pool & Plenty of Space for your Own Ideas!
Come see for yourself how functionality meets design, THIS is modern living at its finest!
Updates to Plumbing, HVAC, Water Heater, Windows & Electric.
Add HVAC in Sunroom adds 400+ sqft.
LISTED UNDER APPRAISED VALUE
OPEN HOUSE APRIL 6th 11-1pm
Sold
Price Unknown
11114 Ridgemeadow Dr, Dallas, TX 75218
4beds
2,661sqft
Single Family Residence
Built in 1967
10,672 Square Feet Lot
$915,900 Zestimate®
$--/sqft
$6,129 Estimated rent
Home value
$915,900
$852,000 - $998,000
$6,129/mo
Zestimate® history
Owner options
List your home for rent
$6,129/mo
Rent Zestimate®
Find your next renter with Zillow Rental Manager. Plus, with online applications, you can quickly screen prospective tenants – for free.
$6,129/mo
Rent Zestimate®
Refinance and save
Refinancing to a lower rate could help reduce your monthly payments and save thousands over the life of the loan.
Explore your selling options
Work with a Zillow partner agent
Leverage their expertise and Zillow's premium Showcase listings to get your home seen by more buyers.
Get startedList with your own agent
Get your home in front of millions of buyers by listing it on Zillow.
Learn how to do itSell it yourself
Take full control of how buyers see your home on Zillow by listing For Sale by Owner (FSBO).
List your homeWhat's special
Modern livingSide yardLow maintenance backyardOpen - floor planVibrant east dallas neighborhoodBonus spaceNearby parks
Zillow last checked:
Listing updated:
Listed by:
Raegan Hailey 0761616 469-759-3899,
Best Home Realty 469-759-3899
Bought with:
Mina Shamsa
Ebby Halliday, REALTORS
Source: NTREIS,MLS#: 20564234
Facts & features
Interior
Bedrooms & bathrooms
- Bedrooms: 4
- Bathrooms: 4
- Full bathrooms: 3
- 1/2 bathrooms: 1
Primary bedroom
- Features: Closet Cabinetry, Dual Sinks, En Suite Bathroom, Garden Tub/Roman Tub, Separate Shower, Walk-In Closet(s)
- Level: First
- Dimensions: 18 x 14
Bedroom
- Features: Ceiling Fan(s)
- Level: First
- Dimensions: 12 x 11
Bedroom
- Features: Ceiling Fan(s)
- Level: First
- Dimensions: 13 x 12
Bedroom
- Features: Built-in Features, Ceiling Fan(s), Walk-In Closet(s)
- Level: First
- Dimensions: 15 x 12
Primary bathroom
- Features: Closet Cabinetry, Dual Sinks, En Suite Bathroom, Garden Tub/Roman Tub, Stone Counters, Sink
- Level: First
- Dimensions: 14 x 8
Bonus room
- Level: First
Breakfast room nook
- Features: Built-in Features
- Level: First
- Dimensions: 10 x 9
Dining room
- Level: First
- Dimensions: 13 x 9
Other
- Features: Built-in Features, Jack and Jill Bath, Stone Counters
- Level: First
Other
- Features: Linen Closet
- Level: First
Half bath
- Level: First
Kitchen
- Features: Built-in Features, Eat-in Kitchen, Kitchen Island, Pot Filler, Stone Counters
- Level: First
Laundry
- Features: Linen Closet
- Level: First
Living room
- Features: Fireplace
- Level: First
- Dimensions: 18 x 18
Heating
- Central
Cooling
- Central Air, Ceiling Fan(s)
Appliances
- Included: Built-In Gas Range, Built-In Refrigerator, Convection Oven, Dishwasher, Electric Oven, Disposal
- Laundry: Electric Dryer Hookup, Laundry in Utility Room, Stacked
Features
- Built-in Features, Decorative/Designer Lighting Fixtures, Eat-in Kitchen, Kitchen Island, Open Floorplan, Walk-In Closet(s)
- Flooring: Carpet, Ceramic Tile, Hardwood
- Windows: Skylight(s), Shutters, Window Coverings
- Has basement: No
- Number of fireplaces: 1
- Fireplace features: Decorative, Gas, Living Room, Stone
Interior area
- Total interior livable area: 2,661 sqft
Property
Parking
- Total spaces: 2
- Parking features: Alley Access, Door-Single, Garage, Garage Faces Rear
- Attached garage spaces: 2
Features
- Levels: One
- Stories: 1
- Patio & porch: Deck, Front Porch, Side Porch
- Exterior features: Private Yard, Rain Gutters
- Pool features: Pool
- Fencing: Privacy,Wood
Lot
- Size: 10,672 Square Feet
Details
- Parcel number: 00000764356000000
- Other equipment: Generator
Construction
Type & style
- Home type: SingleFamily
- Architectural style: Ranch,Detached
- Property subtype: Single Family Residence
Materials
- Brick
- Foundation: Pillar/Post/Pier
- Roof: Shingle
Condition
- Year built: 1967
Utilities & green energy
- Sewer: Public Sewer
- Water: Public
- Utilities for property: Cable Available, Electricity Available, Sewer Available, Water Available
Community & HOA
Community
- Features: Sidewalks
- Security: Carbon Monoxide Detector(s), Smoke Detector(s)
- Subdivision: Lochwood Meadows
HOA
- Has HOA: No
Location
- Region: Dallas
Financial & listing details
- Tax assessed value: $764,910
- Annual tax amount: $13,115
- Date on market: 3/25/2024
- Cumulative days on market: 14 days
- Listing terms: Cash,Conventional,FHA,VA Loan
- Exclusions: Washer and Dryer, All furniture from the stager inside and outside of the home.
- Electric utility on property: Yes
Price history
| Date | Event | Price |
|---|---|---|
| 4/26/2024 | Sold | -- |
Source: NTREIS #20564234 Report a problem | ||
| 4/14/2024 | Pending sale | $875,000$329/sqft |
Source: NTREIS #20564234 Report a problem | ||
| 4/8/2024 | Contingent | $875,000$329/sqft |
Source: NTREIS #20564234 Report a problem | ||
| 3/25/2024 | Listed for sale | $875,000$329/sqft |
Source: NTREIS #20564234 Report a problem | ||
| 3/10/1997 | Sold | -- |
Source: Public Record Report a problem | ||
Public tax history
| Year | Property taxes | Tax assessment |
|---|---|---|
| 2025 | $12,995 -9% | $764,910 +19.8% |
| 2024 | $14,275 +310.2% | $638,690 +11.8% |
| 2023 | $3,480 -27.1% | $571,520 |
| 2022 | $4,774 +4% | $571,520 +28.6% |
| 2021 | $4,591 -2% | $444,350 |
| 2020 | $4,686 +6.8% | $444,350 +8% |
| 2019 | $4,387 +0.6% | $411,550 |
| 2018 | $4,363 +8.3% | $411,550 +11.6% |
| 2017 | $4,027 +2.2% | $368,760 +12.3% |
| 2016 | $3,940 +5.2% | $328,360 +9.2% |
| 2015 | $3,743 | $300,640 +3.6% |
| 2014 | $3,743 | $290,240 |
| 2013 | -- | -- |
| 2012 | -- | -- |
| 2011 | -- | -- |
| 2010 | -- | -- |
| 2009 | -- | -- |
| 2008 | -- | -- |
| 2007 | -- | -- |
| 2005 | -- | -- |
| 2004 | -- | -- |
| 2003 | -- | -- |
| 2002 | -- | -- |
| 2001 | -- | -- |
Find assessor info on the county website
Neighborhood: Lochwood
Nearby homes
- $626,8003 bd2 ba2.3k sqft11110 Ridgemeadow Dr, Dallas, TX 75218Off Market
- $557,3003 bd2 ba2.3k sqft11120 Ridgemeadow Dr, Dallas, TX 75218Off Market
- $487,3003 bd2 ba1.9k sqft11115 Fernald Ave, Dallas, TX 75218Off Market
- $686,9003 bd2 ba1.9k sqft11119 Fernald Ave, Dallas, TX 75218Off Market
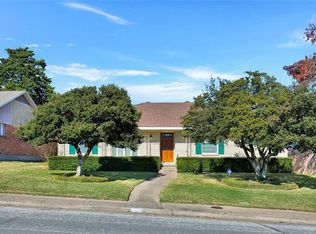
- $619,3003 bd3 ba2k sqft11109 Fernald Ave, Dallas, TX 75218Off Market
- $698,3004 bd3 ba2.8k sqft11104 Ridgemeadow Dr, Dallas, TX 75218Off Market
- $880,2004 bd4 ba3.6k sqft11115 Ridgemeadow Dr, Dallas, TX 75218Off Market
- $--4 bd3 ba2.4k sqft11121 Ridgemeadow Dr, Dallas, TX 75218Sold
Nearby schools
GreatSchools rating
- 7/10Martha Turner Reilly Elementary SchoolGrades: PK-5Distance: 0.3 mi
- 5/10Robert T Hill Middle SchoolGrades: 6-8Distance: 0.7 mi
- 4/10Bryan Adams High SchoolGrades: 9-12Distance: 2.2 mi
Schools provided by the listing agent
- Elementary: Reilly
- Middle: Robert Hill
- High: Adams
- District: Dallas ISD
Source: NTREIS. This data may not be complete. We recommend contacting the local school district to confirm school assignments for this home.
Get a cash offer in 3 minutes
Find out how much your home could sell for in as little as 3 minutes with a no-obligation cash offer.
Estimated market value
$915,900
Get a cash offer in 3 minutes
Find out how much your home could sell for in as little as 3 minutes with a no-obligation cash offer.
Estimated market value
$915,900
- Texas
- Dallas County
- Dallas
- 75218
- Lochwood
- 11114 Ridgemeadow Dr
