Skip main navigation
Off market
Street View
  • $529,400

    11114 Sewell Dr, Louisville, KY 40291

    5beds
    3,908sqft
    SingleFamily
    Built in 2007
    9,365 Square Feet Lot
    $529,400 Zestimate®
    $135/sqft
    $3,606 Estimated rent

    Home value

    $529,400

    $503,000 - $556,000

    $3,606/mo

    Zestimate® history
    Loading
    Loading...

    Owner options

    List your home for rent

    $3,606/mo

    Rent Zestimate®

    Find your next renter with Zillow Rental Manager. Plus, with online applications, you can quickly screen prospective tenants – for free.

    Learn more

    $3,606/mo

    Rent Zestimate®

    Refinance and save

    $3,614/mo

    Est. payment

    Refinancing to a lower rate could help reduce your monthly payments and save thousands over the life of the loan.

    See today's rates

    $3,614/mo

    Est. payment

    Explore your selling options

    Work with a Zillow partner agent

    Leverage their expertise and Zillow's premium Showcase listings to get your home seen by more buyers.

    Get started

    List with your own agent

    Get your home in front of millions of buyers by listing it on Zillow.

    Learn how to do it

    Sell it yourself

    Take full control of how buyers see your home on Zillow by listing For Sale by Owner (FSBO).

    List your home

    What's special

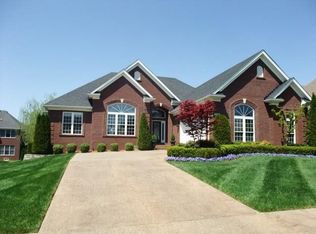
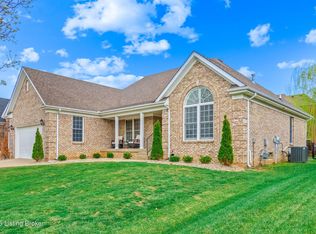
    MATCHLESS! METICULOUS! MEMORABLE! Distinctively Designed, Open, Bright & Spacious. 5 years young, 1.5 story brick home w/approximately 3900 (2473 sq ft above & 1603 walk-out basement) sq ft of Contentment and Toal Comfort! This 5 BR, 3.5 bath home w/professionally finished walk-out basement is truely a DELIGHT and the answer to your wants and needs - Your Dream Come True! The Dramatic open 2-story entry will take your breath away as you gaze upon the gorgeous staircase adorned wth oak trim and custom black iron spindles with landing and bridge overlooking the Great Rm. The foyer boasts of beautiful hardwood flooring that flows throughout the main walkways of the first floor, into the DR, Kitchen, part of the Great Rm and hallway. You will sense the warmth and welcoming feeling that builds excitement from the very start! The Vaulted Great Rm features custom crown molding and built-in entertainment center that will accomodate a Big Screen TV. To the right, Note the tall striking mantle and trim that surrounds the gas fireplace. The massive custom windows top off the unique personality that shines from every direction including the Vaulted Formal Dining Rm. The open Sun Shinny Kitchen gleams with an abundance of luscious light cherry cabinetry with ceramic tile back splash, modern black appliances, pantry and breakfast bar which overlooks the Dining Area. Triple patio doors lead out to a large deck, perfect for summer BBQ's and outdoor entertaining! First floor Master Suite with crown molding, trey ceiling, luxury private bath, whirlpool tub accented w/gorgeous lead glass window, large double bowl vanity and walk-in closet. You'll apprciate the spacious first floor laundry room with ceramic tile flooring, separate laundry sink and even a double closet! Upstairs is just as impressive with 3 nice bedrooms, one of which is huge with walk-in closet, plus a big double closet! The bath offers a private bathing area and easily shared. The view from the upstairs is SPECTACULAR! The walk-out lower level is no exception. Indulge in relaxation in this fabulous open floor plan constructed for comfort and carefree entertaining. Plenty of room to play for young and old alike. There is even an area set aside with ceramic flooring ideal for bar or kitchenette with plumbing access. This could easily be separate living quarters for grown children or parents. The King sized office with window would be perfect 5th BR! And Yes, there is a full bathroom! Patio Doors lead out of patio to back yard. You'll appreciate even the small details that make the home special, such as the custom panel interior entry doors with nickel hardware, the attractive custom lighting fixtures, new carpet, state of the art alarm system, professionally landscaped with landscape curbing and irrigation system. Captivating curb appeal with a court side entry 2 car garge, handsome arched entry way with paladium window and so much more. The lot and yard design assures you of living easy, big enough for beauty, small enough for easy care for families on the go and busy lifestyles. All this located in sought after Glenmary East Subdivision just off Bardstown Rd near Gene Snyder Freeway. Perfect for Ford or Fort Knox employees and everyone in between! Awesome House, Awesome Location for a Awesome Price $347500.

    This property is not currently displayed as for sale or rent on Zillow. This may be different from what's on other websites or public sources.

    Facts & features

    Interior

    Bedrooms & bathrooms
    • Bedrooms: 5
    • Bathrooms: 4
    • Full bathrooms: 3
    • 1/2 bathrooms: 1
    Heating
    • Forced air, Other
    Cooling
    • Central
    Features
    • Flooring: Other
    • Basement: Partially finished
    • Has fireplace: Yes
    Interior area
    • Total interior livable area: 3,908 sqft

    Property

    Parking
    • Parking features: Garage - Attached
    Features
    • Exterior features: Brick
    Lot
    • Size: 9,365 Square Feet
    Details
    • Parcel number: 22357800350000

    Construction

    Type & style
    • Home type: SingleFamily
    Materials
    • Wood
    • Roof: Other
    Condition
    • Year built: 2007

    Community & HOA

    HOA
    • Has HOA: Yes
    • HOA fee: $315 monthly
    Location
    • Region: Louisville

    Financial & listing details

    • Price per square foot: $135/sqft
    • Tax assessed value: $407,020
    • Annual tax amount: $4,563

    Price history

    DateEventPrice
    7/7/2014Sold$325,000-1.5%$83/sqft
    Source: Metro Search Inc. LLC DBA Apex MLS #1389947 Report a problem
    8/24/2013Listing removed$329,900$84/sqft
    Source: Coldwell Banker McMahan Co. #1359422 Report a problem
    7/4/2013Price change$329,900-5.1%$84/sqft
    Source: Coldwell Banker McMahan Co. #1359422 Report a problem
    5/10/2013Price change$347,500-6.1%$89/sqft
    Source: Coldwell Banker McMahan Co #1359422 Report a problem
    4/5/2013Price change$369,900-2.6%$95/sqft
    Source: Coldwell Banker McMahan Co. #1351902 Report a problem
    2/13/2013Listed for sale$379,900+14.6%$97/sqft
    Source: Coldwell Banker McMahan Co #1351902 Report a problem
    8/27/2007Sold$331,500+444.3%$85/sqft
    Source: Public Record Report a problem
    3/29/2006Sold$60,900$16/sqft
    Source: Public Record Report a problem

    Public tax history

    YearProperty taxesTax assessment
    2025$4,563 -2.1%$407,020
    2024$4,660 +11.9%$407,020 +15.1%
    2023$4,165 -0.3%$353,570
    2022$4,179 -6.4%$353,570
    2021$4,463 +13.2%$353,570 +5.5%
    2020$3,943 $335,040
    2019$3,943 +9.9%$335,040
    2018$3,587 $335,040
    2017$3,587 +8.2%$335,040 +1.1%
    2013$3,315 $331,500
    2011$3,315 $331,500
    2010$3,315 $331,500
    2009$3,315 $331,500 +444.3%
    2007-- $60,900 +766.3%
    2006-- $7,030
    2005-- $7,030 +368.7%
    2004-- $1,500
    Find assessor info on the county website

    Neighborhood: Fern Creek

    Nearby schools

    GreatSchools rating
    Get pre-qualified for a loan
    At Zillow Home Loans, we can pre-qualify you in as little as 5 minutes with no impact to your credit score.

    An equal housing lender. NMLS #10287.

    Sell for more on Zillow
    Get a Zillow Showcase℠ listing at no additional cost and you could sell for .
    $529,400
    2% more
    +$10,588
    With Zillow Showcase(estimated)
    $539,988