Welcome home to this impeccable townhome in highly desirable Westbranch. Inviting open concept floor plan. Main level features an office with glass doors, beautiful flooring throughout, stylish kitchen showcasing quartz counters, a large island, numerous cabinets and a large pantry. Flowing into the dining and large living space with gas fireplace. Fully enclosed, private backyard with extended deck enhances the living space of this great home. Detached garage offers tons of storage. Huge primary with spectacular en suite and large walk-in closet, 2 other large bedrooms and laundry room all located on top floor. Neighborhood features a fantastic clubhouse, pool and scenic walking trails. Very convenient to the greenways paved path. Walk or bike to charming downtown Davidson with all of the shops and restaurants. Highly sought after schools. This townhouse is move in ready in a prime Davidson location.
Closed
$395,800
11114 Westbranch Pkwy, Davidson, NC 28036
3beds
2,000sqft
Townhouse
Built in 2021
-- sqft lot
$395,300 Zestimate®
$198/sqft
$2,429 Estimated rent
Home value
$395,300
$368,000 - $427,000
$2,429/mo
Zestimate® history
Owner options
List your home for rent
$2,429/mo
Rent Zestimate®
Find your next renter with Zillow Rental Manager. Plus, with online applications, you can quickly screen prospective tenants – for free.
$2,429/mo
Rent Zestimate®
Refinance and save
$2,378/mo
Est. payment
Refinancing to a lower rate could help reduce your monthly payments and save thousands over the life of the loan.
$2,378/mo
Est. payment
Explore your selling options
Work with a Zillow partner agent
Leverage their expertise and Zillow's premium Showcase listings to get your home seen by more buyers.
Get startedList with your own agent
Get your home in front of millions of buyers by listing it on Zillow.
Learn how to do itSell it yourself
Take full control of how buyers see your home on Zillow by listing For Sale by Owner (FSBO).
List your homeWhat's special
Gas fireplaceExtended deckFully enclosed private backyardLarge islandBeautiful flooringLarge pantryLarge walk-in closet
Zillow last checked:
Listing updated:
Listed by:
Michele Teague michele@stephencooley.com,
Stephen Cooley Real Estate
Bought with:
Jordan Cook
Howard Hanna Allen Tate Huntersville
Source: Canopy MLS as distributed by MLS GRID,MLS#: 4288723
Facts & features
Interior
Bedrooms & bathrooms
- Bedrooms: 3
- Bathrooms: 3
- Full bathrooms: 2
- 1/2 bathrooms: 1
Primary bedroom
- Features: Ceiling Fan(s), Tray Ceiling(s), Walk-In Closet(s)
- Level: Upper
Bedroom s
- Level: Upper
Bedroom s
- Level: Upper
Bathroom half
- Level: Main
Bathroom full
- Level: Upper
Bathroom full
- Level: Upper
Breakfast
- Level: Main
Family room
- Features: Attic Stairs Pulldown
- Level: Main
Kitchen
- Level: Main
Laundry
- Level: Upper
Library
- Level: Main
Heating
- Natural Gas
Cooling
- Central Air
Appliances
- Included: Dishwasher, Refrigerator
- Laundry: Laundry Room
Features
- Has basement: No
Interior area
- Total structure area: 2,000
- Total interior livable area: 2,000 sqft
- Finished area above ground: 2,000
- Finished area below ground: 0
Property
Parking
- Total spaces: 1
- Parking features: Detached Garage, Garage on Main Level
- Garage spaces: 1
Features
- Levels: Two
- Stories: 2
- Entry location: Main
Details
- Parcel number: 00728556
- Zoning: NG
- Special conditions: Standard
Construction
Type & style
- Home type: Townhouse
- Property subtype: Townhouse
Materials
- Other
- Foundation: Slab
Condition
- New construction: No
- Year built: 2021
Utilities & green energy
- Sewer: Public Sewer
- Water: City
Community & HOA
Community
- Subdivision: Westbranch
Location
- Region: Davidson
Financial & listing details
- Price per square foot: $198/sqft
- Tax assessed value: $367,900
- Date on market: 8/8/2025
- Cumulative days on market: 26 days
- Listing terms: Cash,Conventional,FHA,VA Loan
- Road surface type: Concrete, Paved
Price history
| Date | Event | Price |
|---|---|---|
| 9/11/2025 | Sold | $395,800-2.3%$198/sqft |
Source:  Canopy MLS as distributed by MLS GRID #4288723 Report a problem Canopy MLS as distributed by MLS GRID #4288723 Report a problem | ||
| 8/21/2025 | Price change | $405,000-2.4%$203/sqft |
Source: Canopy MLS as distributed by MLS GRID #4288723 Report a problem | ||
| 8/8/2025 | Listed for sale | $415,000+42.2%$208/sqft |
Source: Canopy MLS as distributed by MLS GRID #4288723 Report a problem | ||
| 12/28/2020 | Listing removed | $291,751$146/sqft |
Source: Lennar Report a problem | ||
| 12/9/2020 | Price change | $291,751-0.6%$146/sqft |
Source: Lennar Report a problem | ||
| 12/4/2020 | Price change | $293,541+1.2%$147/sqft |
Source: Lennar Report a problem | ||
| 11/18/2020 | Price change | $290,0410%$145/sqft |
Source: Lennar Report a problem | ||
| 11/14/2020 | Listed for sale | $290,050$145/sqft |
Source: Lennar Report a problem | ||
Public tax history
Tax history is unavailable.
Neighborhood: 28036
Nearby homes
- $396,0003 bd2 ba2k sqft11114 Westbranch Py, Davidson, NC 28036Sold
- $410,0003 bd3 ba1.9k sqft11118 Westbranch Pkwy, Davidson, NC 28036Sold
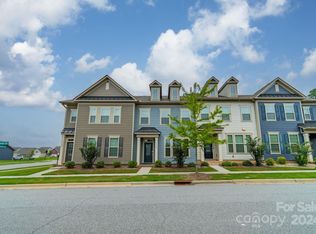
- $410,0003 bd2 ba2k sqft11118 Westbranch Py, Davidson, NC 28036Sold
- $448,2003 bd2 ba2.4k sqft11110 Westbranch Py, Davidson, NC 28036Off Market
- $464,9004 bd4 ba2.3k sqft11122 Westbranch Pkwy, Davidson, NC 28036Off Market
- $467,0004 bd3 ba2.5k sqft11122 Westbranch Py, Davidson, NC 28036Off Market
- $424,5003 bd2 ba2.2k sqft11204 Westbranch Py, Davidson, NC 28036Off Market
- $370,5003 bd3 ba1.8k sqft11208 Westbranch Py, Davidson, NC 28036Off Market
Nearby schools
GreatSchools rating
- 9/10Davidson K-8 SchoolGrades: K-8Distance: 1.9 mi
- 7/10William Amos Hough HighGrades: 9-12Distance: 0.7 mi
Get a cash offer in 3 minutes
Find out how much your home could sell for in as little as 3 minutes with a no-obligation cash offer.
Estimated market value
$395,300
Get a cash offer in 3 minutes
Find out how much your home could sell for in as little as 3 minutes with a no-obligation cash offer.
Estimated market value
$395,300
- North Carolina
- Mecklenburg County
- Davidson
- 28036
- 11114 Westbranch Pkwy
Nearby cities
Nearby zip codes
Other Davidson Topics
