**Pre-sale. Ask about builder incentives!*** The Warren plan is a spacious layout with bed and 3/4 bath on the main floor from Century Communities at its newest development Alpine Estates. This plan is 2,448 square feet with 9ft ceilings and a large open concept living space with large island on the main floor. It features a large bonus room with 4 bedrooms up stairs so there is plenty of space for everyone. I great plan for entertaining, relaxing, or having guests stay over.
Sold
Listed by: BMC Realty Advisors Inc • Mitch Longwill
Bought with: Skyline Properties, Inc.
$894,562
11115 43rd Avenue SE #44, Everett, WA 98208
5beds
2,448sqft
Single Family Residence
Built in 2023
3,219 Square Feet Lot
$923,700 Zestimate®
$365/sqft
$4,258 Estimated rent
Home value
$923,700
$878,000 - $970,000
$4,258/mo
Zestimate® history
Owner options
List your home for rent
$4,258/mo
Rent Zestimate®
Find your next renter with Zillow Rental Manager. Plus, with online applications, you can quickly screen prospective tenants – for free.
$4,258/mo
Rent Zestimate®
Refinance and save
$5,547/mo
Est. payment
Refinancing to a lower rate could help reduce your monthly payments and save thousands over the life of the loan.
$5,547/mo
Est. payment
Explore your selling options
Work with a Zillow partner agent
Leverage their expertise and Zillow's premium Showcase listings to get your home seen by more buyers.
Get startedList with your own agent
Get your home in front of millions of buyers by listing it on Zillow.
Learn how to do itSell it yourself
Take full control of how buyers see your home on Zillow by listing For Sale by Owner (FSBO).
List your homeWhat's special
Zillow last checked:
Listing updated:
Listed by:
Mitch Longwill,
BMC Realty Advisors Inc,
Anzhelika King,
BMC Realty Advisors Inc
Bought with:
Ramkumar Rangasamy Sundaraswamy, 22033179
Skyline Properties, Inc.
Source: NWMLS as distributed by MLS GRID,MLS#: 2182662
Facts & features
Interior
Bedrooms & bathrooms
- Bedrooms: 5
- Bathrooms: 3
- Full bathrooms: 2
- 3/4 bathrooms: 1
- Main level bathrooms: 1
- Main level bedrooms: 1
Heating
- Fireplace, Forced Air, Electric
Cooling
- Heat Pump
Appliances
- Included: Dishwashers_, GarbageDisposal_, Microwaves_, StovesRanges_, Dishwasher(s), Garbage Disposal, Microwave(s), Stove(s)/Range(s), Water Heater: Tank, Water Heater Location: Garage
Features
- Dining Room
- Flooring: Vinyl Plank
- Windows: Double Pane/Storm Window
- Basement: None
- Number of fireplaces: 1
- Fireplace features: Electric, Main Level: 1, Fireplace
Interior area
- Total structure area: 2,448
- Total interior livable area: 2,448 sqft
Property
Parking
- Total spaces: 2
- Parking features: Attached Garage
- Attached garage spaces: 2
Features
- Levels: Two
- Stories: 2
- Entry location: Main
- Patio & porch: Double Pane/Storm Window, Dining Room, Walk-In Closet(s), Fireplace, Water Heater
- Has view: Yes
- View description: Territorial
Lot
- Size: 3,219 Square Feet
- Features: Fenced-Fully
Details
- Parcel number: 1230700004400
- Special conditions: Standard
Construction
Type & style
- Home type: SingleFamily
- Architectural style: Traditional,2 Story
- Property subtype: Single Family Residence
Materials
- Cement Planked
- Foundation: Poured Concrete
- Roof: Composition
Condition
- Very Good
- New construction: Yes
- Year built: 2023
- Major remodel year: 2024
Details
- Builder name: Century Communities
Utilities & green energy
- Sewer: Sewer Connected
- Water: Public
Community & HOA
Community
- Features: Playground
- Subdivision: Eastmont
HOA
- HOA fee: $125 monthly
Location
- Region: Everett
Financial & listing details
- Price per square foot: $365/sqft
- Annual tax amount: $10,000
- Date on market: 6/18/2024
- Cumulative days on market: 764 days
- Listing terms: Conventional,FHA,VA Loan
- Inclusions: Dishwashers, GarbageDisposal, Microwaves, StovesRanges
Price history
| Date | Event | Price |
|---|---|---|
| 6/27/2024 | Sold | $894,562+0.5%$365/sqft |
Source:  NWMLS as distributed by MLS GRID #2182662 Report a problem NWMLS as distributed by MLS GRID #2182662 Report a problem | ||
| 12/8/2023 | Pending sale | $889,990$364/sqft |
Source: NWMLS as distributed by MLS GRID #2182662 Report a problem | ||
| 11/29/2023 | Listed for sale | $889,990$364/sqft |
Source: NWMLS as distributed by MLS GRID #2182662 Report a problem | ||
Public tax history
Tax history is unavailable.
Neighborhood: 98208
Nearby homes
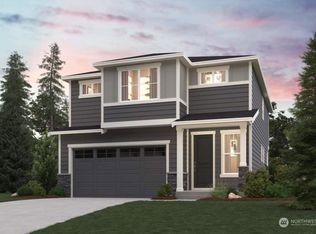
- $835,1174 bd3 ba1.9k sqft11111 43rd Ave SE #43, Everett, WA 98201Sold
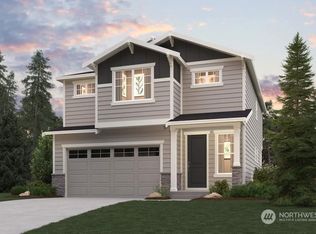
- $1,037,4903 bd3 ba2.2k sqft11112 43rd Ave SE #54, Everett, WA 98208Sold

- $999,9904 bd3 ba1.9k sqft11104 43rd Ave SE #58, Everett, WA 98208Sold
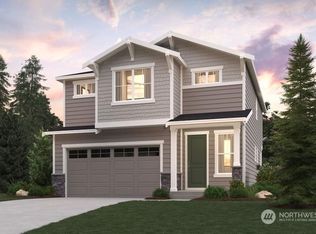
- $909,9904 bd3 ba1.9k sqft11120 43rd Ave SE #50, Everett, WA 98208Sold
- $1,051,9273 bd3 ba2.2k sqft11014 43rd Ave SE, Everett, WA 98208Sold
- $979,9904 bd3 ba1.9k sqft11012 43rd Ave SE, Everett, WA 98208Sold
- $1,105,0005 bd3 ba2.5k sqft11016 43rd Ave SE, Everett, WA 98208Sold
- $1,199,9905 bd3 ba2.7k sqft11008 43rd Ave SE, Everett, WA 98208Sold
Nearby schools
GreatSchools rating
- 8/10Seattle Hill Elementary SchoolGrades: K-6Distance: 1.2 mi
- 8/10Valley View Middle SchoolGrades: 7-8Distance: 3.8 mi
- 8/10Glacier Peak High SchoolGrades: 9-12Distance: 2.7 mi
Get a cash offer in 3 minutes
Find out how much your home could sell for in as little as 3 minutes with a no-obligation cash offer.
Estimated market value
$923,700
Get a cash offer in 3 minutes
Find out how much your home could sell for in as little as 3 minutes with a no-obligation cash offer.
Estimated market value
$923,700
- Washington
- Snohomish County
- Everett
- 98208
- 11115 43rd Avenue SE Unit 44
Nearby cities
Nearby neighborhoods
Nearby zip codes
Other Everett Topics
