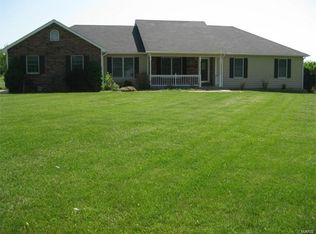
Peace & Privacy! Located just outside Rolla City Limits, this 10-acre culdesac homestead has many updates. All windows have been replaced w/ efficient/UV protected tilt-in's. The furnace is 95% efficient forced air system. The siding is now insulated vinyl. A new roof is coming. The back deck is non-maintenance composite boards w/ vinyl railing. Inside you'll find over 2,100 sqft of living space on the main level, including formal dining w/ coffered ceilings. The kitchen has custom cabinets, vaulted ceiling and breakfast area. The family room has a vaulted ceiling, a wood burning fireplace and great built-ins. The basement is finished and ready for 4th bedroom or gaming area. The grounds include a garden area, 24x14 detached single garage w/ electric and lean-to storage area. The 32x48 barn has a tack room/workshop, concrete floor, slide doors at both ends, water hydrate & electric. Horses and cattle allowed. Don't need or want 10 acres? Property can be subdivided.
Closed
Listed by: THE CLOSERS • Jenna Davis • Contact: 701-340-4204
Bought with: EXP Realty LLC
Price Unknown
11115 Breeden Dr, Rolla, MO 65401
3beds
4,000sqft
Single Family Residence
Built in 1993
10.09 Acres Lot
$516,000 Zestimate®
$--/sqft
$2,218 Estimated rent
Home value
$516,000
$485,000 - $547,000
$2,218/mo
Zestimate® history
Owner options
List your home for rent
$2,218/mo
Rent Zestimate®
Find your next renter with Zillow Rental Manager. Plus, with online applications, you can quickly screen prospective tenants – for free.
$2,218/mo
Rent Zestimate®
Refinance and save
Refinancing to a lower rate could help reduce your monthly payments and save thousands over the life of the loan.
Explore your selling options
Work with a Zillow partner agent
Leverage their expertise and Zillow's premium Showcase listings to get your home seen by more buyers.
Get startedList with your own agent
Get your home in front of millions of buyers by listing it on Zillow.
Learn how to do itSell it yourself
Take full control of how buyers see your home on Zillow by listing For Sale by Owner (FSBO).
List your homeWhat's special
Zillow last checked:
Listing updated:
Listed by:
Jenna Davis 701-340-4204,
THE CLOSERS
Bought with:
Lance E Lewis, 2021005265
EXP Realty LLC
Source: MARIS,MLS#: 24026969 Originating MLS: South Central Board of REALTORS
Originating MLS: South Central Board of REALTORSFacts & features
Interior
Bedrooms & bathrooms
- Bedrooms: 3
- Bathrooms: 3
- Full bathrooms: 3
- Main level bathrooms: 2
- Main level bedrooms: 3
Primary bedroom
- Features: Floor Covering: Carpeting, Wall Covering: Some
- Level: Main
- Area: 195
- Dimensions: 15x13
Bedroom
- Features: Floor Covering: Carpeting, Wall Covering: Some
- Level: Main
- Area: 132
- Dimensions: 12x11
Bedroom
- Features: Floor Covering: Carpeting, Wall Covering: Some
- Level: Main
- Area: 132
- Dimensions: 12x11
Bonus room
- Features: Floor Covering: Vinyl, Wall Covering: None
- Level: Lower
- Area: 385
- Dimensions: 35x11
Breakfast room
- Features: Floor Covering: Vinyl, Wall Covering: Some
- Level: Main
- Area: 126
- Dimensions: 14x9
Dining room
- Features: Floor Covering: Carpeting, Wall Covering: Some
- Level: Main
- Area: 140
- Dimensions: 14x10
Family room
- Features: Floor Covering: Carpeting, Wall Covering: Some
- Level: Main
- Area: 180
- Dimensions: 18x10
Great room
- Features: Floor Covering: Vinyl, Wall Covering: Some
- Level: Lower
- Area: 504
- Dimensions: 18x28
Kitchen
- Features: Floor Covering: Vinyl, Wall Covering: Some
- Level: Main
- Area: 143
- Dimensions: 13x11
Laundry
- Features: Floor Covering: Vinyl, Wall Covering: Some
- Level: Main
- Area: 84
- Dimensions: 14x6
Living room
- Features: Floor Covering: Carpeting, Wall Covering: Some
- Level: Main
- Area: 221
- Dimensions: 17x13
Other
- Features: Floor Covering: Concrete, Wall Covering: None
- Level: Lower
- Area: 378
- Dimensions: 21x18
Storage
- Features: Floor Covering: Vinyl, Wall Covering: None
- Level: Lower
- Area: 140
- Dimensions: 10x14
Heating
- Natural Gas, Forced Air
Cooling
- Central Air, Electric
Appliances
- Included: Water Softener Rented, Gas Water Heater, Dishwasher, Double Oven, Electric Cooktop, Refrigerator, Water Softener
- Laundry: Main Level
Features
- Workshop/Hobby Area, Kitchen Island, Eat-in Kitchen, Center Hall Floorplan, Special Millwork, Vaulted Ceiling(s), Separate Dining, Entrance Foyer
- Flooring: Carpet
- Doors: Storm Door(s)
- Windows: Insulated Windows
- Basement: Partially Finished,Concrete,Sleeping Area,Walk-Out Access
- Number of fireplaces: 1
- Fireplace features: Family Room, Wood Burning, Recreation Room
Interior area
- Total structure area: 4,000
- Total interior livable area: 4,000 sqft
- Finished area above ground: 2,160
- Finished area below ground: 1,840
Property
Parking
- Total spaces: 3
- Parking features: Attached, Garage, Detached
- Attached garage spaces: 3
Features
- Levels: One
- Patio & porch: Deck, Composite
Lot
- Size: 10.09 Acres
- Features: Adjoins Wooded Area, Suitable for Horses, Level
Details
- Additional structures: Barn(s), Workshop
- Parcel number: 71104.117000000002.029
- Special conditions: Standard
- Horses can be raised: Yes
Construction
Type & style
- Home type: SingleFamily
- Architectural style: Ranch,Traditional
- Property subtype: Single Family Residence
Materials
- Brick Veneer, Vinyl Siding
Condition
- Year built: 1993
Details
- Builder name: Jim Larson
Utilities & green energy
- Sewer: Septic Tank
- Water: Well
Community & HOA
Community
- Subdivision: Emerald Hills
HOA
- Services included: Other
Location
- Region: Rolla
Financial & listing details
- Tax assessed value: $275,660
- Annual tax amount: $2,377
- Date on market: 5/17/2024
- Cumulative days on market: 115 days
- Listing terms: Cash,Conventional,Other
- Ownership: Private
- Road surface type: Asphalt
Price history
| Date | Event | Price |
|---|---|---|
| 9/25/2024 | Sold | -- |
Source:  MARIS #24026969 Report a problem MARIS #24026969 Report a problem | ||
| 9/9/2024 | Pending sale | $486,900$122/sqft |
Source: MARIS #24026969 Report a problem | ||
| 8/28/2024 | Contingent | $486,900$122/sqft |
Source: MARIS #24026969 Report a problem | ||
| 7/30/2024 | Price change | $486,900-2.6%$122/sqft |
Source: MARIS #24026969 Report a problem | ||
| 5/17/2024 | Listed for sale | $499,900$125/sqft |
Source: MARIS #24026969 Report a problem | ||
Public tax history
| Year | Property taxes | Tax assessment |
|---|---|---|
| 2025 | $2,776 +17.5% | $51,690 +11.7% |
| 2024 | $2,362 -0.6% | $46,270 |
| 2023 | $2,377 +18.9% | $46,270 |
| 2022 | $2,000 -0.9% | $46,270 |
| 2021 | $2,017 +10.8% | $46,270 +13.3% |
| 2020 | $1,820 +0.6% | $40,830 |
| 2019 | $1,809 | $40,830 |
| 2018 | -- | $40,830 |
| 2017 | -- | $40,830 |
| 2016 | -- | $40,830 |
| 2015 | -- | $40,830 -0.1% |
| 2014 | -- | $40,860 |
Find assessor info on the county website
Neighborhood: 65401
Nearby homes
- $465,200-- bd2 ba2.5k sqft10901 Larson Ln, Rolla, MO 65401Off Market
- $475,4004 bd4 ba4.1k sqft11110 Breeden Dr, Rolla, MO 65401Off Market

- $--4 bd5 ba3.8k sqft11145 Breeden Dr, Rolla, MO 65401Sold

- $361,7004 bd3 ba1.9k sqft11120 Breeden Dr, Rolla, MO 65401Off Market
- $---- sqftLarson Ln #6, Rolla, MO 65401Off Market
- $419,9003 bd4 ba2.7k sqft11020 Emerald Ridge St, Rolla, MO 65401Off Market
- $445,2005 bd4 ba3.5k sqft11020 Emerald Ct, Rolla, MO 65401Off Market
- $441,300-- bd2 ba3.4k sqft11140 Breeden Dr, Rolla, MO 65401Off Market
Nearby schools
GreatSchools rating
- 5/10Rolla Middle SchoolGrades: 4-6Distance: 1.8 mi
- 5/10Rolla Jr. High SchoolGrades: 7-8Distance: 1.5 mi
- 5/10Rolla Sr. High SchoolGrades: 9-12Distance: 2.5 mi
Schools provided by the listing agent
- Elementary: Mark Twain Elem.
- Middle: Rolla Jr. High
- High: Rolla Sr. High
Source: MARIS. This data may not be complete. We recommend contacting the local school district to confirm school assignments for this home.
- Missouri
- Phelps County
- Rolla
- 65401
- 11115 Breeden Dr
Nearby cities
Nearby zip codes
Other Rolla Topics
