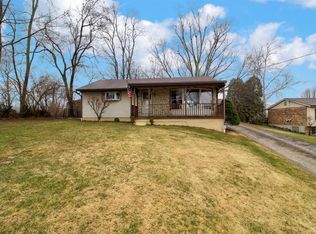
This large, original-owner, brick ranch-style home is perfectly situated on 2.4+ acres - at the end of a private drive! Walking through the front door, your eyes are immediately drawn to the large living room, gas fireplace, and natural light. Venturing into the kitchen/eat-in area, you'll love the openness, with a walk-out to your very own 'park-like setting.' Use the dining room as it's intended, or add double doors and create a welcoming home office! Down the hall, you'll find three nice size bedrooms, including an owner's en-suite with a walk-in closet and full tiled bathroom. Laundry is also conveniently located on the first floor, along with 1.5 additional bathrooms. Full basement with laminate flooring and a walk-out, adds to the ability to spread out! Sit out on your private deck for a morning cup of joe or an evening beverage, taking in the peaceful surroundings. 2-car garage. Roof is just 5 years old. Conveniently located to shopping and expressway. 3D virtual tour attached.
Sold for $440,000
$440,000
11115 Colerain Ave, Cincinnati, OH 45252
3beds
1,967sqft
Single Family Residence
Built in 1996
2.44 Acres Lot
$451,000 Zestimate®
$224/sqft
$3,007 Estimated rent
Home value
$451,000
$415,000 - $492,000
$3,007/mo
Zestimate® history
Owner options
List your home for rent
$3,007/mo
Rent Zestimate®
Find your next renter with Zillow Rental Manager. Plus, with online applications, you can quickly screen prospective tenants – for free.
$3,007/mo
Rent Zestimate®
Refinance and save
$2,890/mo
Est. payment
Refinancing to a lower rate could help reduce your monthly payments and save thousands over the life of the loan.
$2,890/mo
Est. payment
Explore your selling options
Work with a Zillow partner agent
Leverage their expertise and Zillow's premium Showcase listings to get your home seen by more buyers.
Get startedList with your own agent
Get your home in front of millions of buyers by listing it on Zillow.
Learn how to do itSell it yourself
Take full control of how buyers see your home on Zillow by listing For Sale by Owner (FSBO).
List your homeWhat's special
Brick ranch-style homeGas fireplacePrivate deckPark-like settingPrivate drivePeaceful surroundingsLaminate flooring
Zillow last checked:
Listing updated:
Listed by:
Adam D Jessen 513-236-5088,
RE/MAX United Associates 513-655-2300
Bought with:
Adam A Schupp, 2016003497
Sibcy Cline, Inc.
Source: Cincy MLS,MLS#: 1850967 Originating MLS: Cincinnati Area Multiple Listing Service
Originating MLS: Cincinnati Area Multiple Listing Service
Facts & features
Interior
Bedrooms & bathrooms
- Bedrooms: 3
- Bathrooms: 3
- Full bathrooms: 2
- 1/2 bathrooms: 1
Primary bedroom
- Features: Bath Adjoins, Walk-In Closet(s), Wall-to-Wall Carpet
- Level: First
- Area: 234
- Dimensions: 18 x 13
Bedroom 2
- Level: First
- Area: 180
- Dimensions: 15 x 12
Bedroom 3
- Level: First
- Area: 132
- Dimensions: 12 x 11
Bedroom 4
- Area: 0
- Dimensions: 0 x 0
Bedroom 5
- Area: 0
- Dimensions: 0 x 0
Primary bathroom
- Features: Shower, Tile Floor, Double Vanity, Jetted Tub
Bathroom 1
- Features: Full
- Level: First
Bathroom 2
- Features: Full
- Level: First
Bathroom 3
- Features: Partial
- Level: First
Dining room
- Features: Chandelier
- Level: First
- Area: 168
- Dimensions: 14 x 12
Family room
- Area: 0
- Dimensions: 0 x 0
Kitchen
- Features: Pantry, Eat-in Kitchen, Tile Floor, Walkout, Wood Cabinets
- Area: 112
- Dimensions: 14 x 8
Living room
- Features: Wall-to-Wall Carpet, Fireplace
- Area: 300
- Dimensions: 20 x 15
Office
- Area: 0
- Dimensions: 0 x 0
Heating
- Forced Air, Gas
Cooling
- Central Air
Appliances
- Included: Dishwasher, Dryer, Disposal, Microwave, Oven/Range, Refrigerator, Washer, Gas Water Heater
Features
- Ceiling Fan(s)
- Windows: Double Hung
- Basement: Full,Walk-Out Access,Laminate Floor
- Number of fireplaces: 1
- Fireplace features: Gas, Living Room
Interior area
- Total structure area: 1,967
- Total interior livable area: 1,967 sqft
Property
Parking
- Total spaces: 2
- Parking features: Driveway
- Attached garage spaces: 2
- Has uncovered spaces: Yes
Features
- Levels: One
- Stories: 1
- Patio & porch: Deck, Porch
Lot
- Size: 2.44 Acres
- Features: 1 to 4.9 Acres
Details
- Parcel number: 5100160024000
- Zoning description: Residential
Construction
Type & style
- Home type: SingleFamily
- Architectural style: Ranch
- Property subtype: Single Family Residence
Materials
- Brick
- Foundation: Concrete Perimeter
- Roof: Shingle
Condition
- New construction: No
- Year built: 1996
Utilities & green energy
- Gas: Natural
- Sewer: Septic Tank
- Water: Public
Community & HOA
HOA
- Has HOA: No
Location
- Region: Cincinnati
Financial & listing details
- Price per square foot: $224/sqft
- Tax assessed value: $323,010
- Annual tax amount: $5,518
- Date on market: 8/8/2025
- Listing terms: No Special Financing,Conventional
Price history
| Date | Event | Price |
|---|---|---|
| 12/12/2025 | Sold | $440,000-2.2%$224/sqft |
Source:  Cincy MLS #1850967 Report a problem Cincy MLS #1850967 Report a problem | ||
| 8/11/2025 | Pending sale | $450,000$229/sqft |
Source: Cincy MLS #1850967 Report a problem | ||
| 8/8/2025 | Listed for sale | $450,000$229/sqft |
Source: Cincy MLS #1850967 Report a problem | ||
Public tax history
| Year | Property taxes | Tax assessment |
|---|---|---|
| 2024 | $5,519 -1.3% | $113,054 |
| 2023 | $5,590 +8.5% | $113,054 +30.3% |
| 2022 | $5,150 -0.2% | $86,776 |
| 2021 | $5,160 | $86,776 |
| 2020 | $5,160 +11.1% | $86,776 +6% |
| 2019 | $4,646 +5.6% | $81,865 |
| 2018 | $4,400 | $81,865 0% |
| 2017 | $4,400 -8.1% | $81,866 -5.4% |
| 2016 | $4,788 | $86,549 |
| 2015 | $4,788 -0.2% | $86,549 |
| 2014 | $4,797 +2.7% | $86,549 -2% |
| 2013 | $4,669 -0.2% | $88,316 |
| 2012 | $4,680 +10.6% | $88,316 |
| 2011 | $4,230 -0.5% | $88,316 -4.6% |
| 2010 | $4,250 +5.4% | $92,551 |
| 2009 | $4,031 +2.3% | $92,551 |
| 2008 | $3,940 +4.5% | $92,551 -1% |
| 2007 | $3,771 +0.7% | $93,485 |
| 2006 | $3,743 -0.1% | $93,485 |
| 2005 | $3,749 +0.1% | $93,485 +11.3% |
| 2003 | $3,746 -0.7% | $84,000 |
| 2002 | $3,773 +3.8% | $84,000 +6.7% |
| 2001 | $3,634 +3.3% | $78,715 |
| 2000 | $3,517 | $78,715 |
Find assessor info on the county website
Neighborhood: Dunlap
Nearby homes
- $535,8003 bd2 ba1.8k sqft11109 Colerain Ave, Cincinnati, OH 45252Off Market
- $192,4003 bd1 ba1.9k sqft11179 Colerain Ave, Cincinnati, OH 45252Off Market
- $49,340-- bd-- ba-- sqft11179 Colerain Ave, Cincinnati, OH 45252Off Market
- $237,0002 bd1 ba984 sqft11199 Colerain Ave, Cincinnati, OH 45252Off Market
- $2,170-- bd-- ba-- sqft11199 Colerain Ave, Cincinnati, OH 45252Off Market
- $272,5004 bd2 ba1.2k sqft11171 Colerain Ave, Cincinnati, OH 45252Off Market
- $225,2002 bd1 ba984 sqft11199 Colerain Ave., Cincinnati, OH 45252Off Market
- $231,1003 bd1 ba-- sqft11171 Old Colerain Ave, Cincinnati, OH 45252Off Market
Nearby schools
GreatSchools rating
- 6/10Colerain Elementary SchoolGrades: K-5Distance: 3.8 mi
- 6/10Colerain Middle SchoolGrades: 6-8Distance: 3.2 mi
- 5/10Colerain High SchoolGrades: 9-12Distance: 3.7 mi
Get a cash offer in 3 minutes
Find out how much your home could sell for in as little as 3 minutes with a no-obligation cash offer.
Estimated market value
$451,000
Get a cash offer in 3 minutes
Find out how much your home could sell for in as little as 3 minutes with a no-obligation cash offer.
Estimated market value
$451,000
- Ohio
- Hamilton County
- Cincinnati
- 45252
- Dunlap
- 11115 Colerain Ave
Nearby cities
Nearby neighborhoods
Nearby zip codes
Other Cincinnati Topics
