Skip main navigation
Sold for $447,500
  • $447,500

    11115 Coventry Greens Dr, Louisville, KY 40241

    3beds
    2,911sqft
    Single Family Residence
    Built in 1997
    7,840 Square Feet Lot
    $451,000 Zestimate®
    $154/sqft
    $2,785 Estimated rent

    Home value

    $451,000

    $428,000 - $474,000

    $2,785/mo

    Zestimate® history
    Loading
    Loading...

    Owner options

    List your home for rent

    $2,785/mo

    Rent Zestimate®

    Find your next renter with Zillow Rental Manager. Plus, with online applications, you can quickly screen prospective tenants – for free.

    Learn more

    $2,785/mo

    Rent Zestimate®

    Refinance and save

    $3,309/mo

    Est. payment

    Refinancing to a lower rate could help reduce your monthly payments and save thousands over the life of the loan.

    See today's rates

    $3,309/mo

    Est. payment

    Explore your selling options

    Work with a Zillow partner agent

    Leverage their expertise and Zillow's premium Showcase listings to get your home seen by more buyers.

    Get started

    List with your own agent

    Get your home in front of millions of buyers by listing it on Zillow.

    Learn how to do it

    Sell it yourself

    Take full control of how buyers see your home on Zillow by listing For Sale by Owner (FSBO).

    List your home

    What's special

    Cozy gas fireplaceGenerous walk-in wardrobe closetSoaking garden tubBeautifully updated one-level homeRaised breakfast barDesirable split-bedroom designStunningly renovated ensuite bath
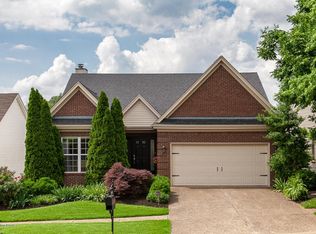
    Welcome to this beautifully updated one-level home, offering an open layout with a desirable split-bedroom design and exceptional modern comforts throughout. Step into the inviting foyer, where your eyes are immediately drawn to the soaring cathedral-vaulted ceiling that unifies the great room and kitchen into one seamless, airy space. Newer engineered hardwood flooring extends throughout the main level, adding warmth and sophistication at every turn. The great room is a true centerpiece, featuring a cozy gas fireplace and an atrium-style door that leads to the newer constructed grilling deck with a Sunsetter awning—perfect for al fresco dining, quiet morning coffees, or chilly evenings gathered around a firepit. The updates continue into the kitchen, where new lighting and a designer backsplash elevate the overall aesthetic and functionality of the space. There is plenty of counter/prep space, a full appliance package and raised breakfast bar. The laundry room has also been thoughtfully enhanced with added cabinetry for storage and convenience, accented by a stylish smoky-glass barn-style sliding door. The primary suite is a private sanctuary, highlighted by another vaulted ceiling, a generous walk-in wardrobe closet, and a stunningly renovated ensuite bath that feels like a spa retreat. Enjoy a double-bowl vanity topped with quartz, a soaking garden tub, and a fully tiled shower--a luxurious place to begin and end each day. Two additional bedrooms are located on the opposite side of the home and share another beautifully renovated bathroom complete with its own custom tiled shower. The walk-out lower level expands your living and entertaining possibilities with a beautifully crafted wet bar featuring a front bar large enough for guests to gather comfortably, all of which is finished in granite. This level also includes a media area perfect for movie nights or game days, a recreation space ideal for billiards or a home gym, and a convenient half bathroom. Step outside to the patio and enjoy the rear lawn--enveloped with newer wood fencing--and the incredible backdrop of protected privacy. Once part of the former golf course, this land now serves as a scenic walking trail amenity, offering peaceful views and easy outdoor enjoyment right from your backyard. There is truly so much to love about this home. You simply must see it in person to appreciate every thoughtful update and inviting living space!

    Zillow last checked:

    Listing updated:

    Listed by:

    Jennifer Carroll 502-420-5000,

    Semonin Realtors

    Bought with:

    G. Steven Underwood, 186754

    Signature One Properties

    Source: Metro Search Inc. LLC DBA Apex MLS,MLS#: 1703432MLS Logo

    Facts & features

    Interior

    Bedrooms & bathrooms
    • Bedrooms: 3
    • Bathrooms: 3
    • Full bathrooms: 2
    • 1/2 bathrooms: 1
    Primary bedroom
    • Description: Vaulted Ceiling, Walk-in Closet
    • Level: First
    Bedroom
    • Description: Vaulted Front Bedroom with Palladium Window
    • Level: First
    Bedroom
    • Description: Bedroom #3 with Stylish Accent Wall
    • Level: First
    Primary bathroom
    • Description: Beautifully Renovated Spa-like Bathroom
    • Level: First
    Full bathroom
    • Description: Beautifully Remodeled Guest Bathroom
    • Level: First
    Half bathroom
    • Description: Guest Half Bathroom with Tile Flooring
    • Level: Basement
    Family room
    • Description: Built-in Entertainment Center with W/out to Patio
    • Level: Basement
    Foyer
    • Description: Inviting Foyer with Coat Closet
    • Level: First
    Great room
    • Description: Vaulted Ceiling, Gas Fireplace, Open to Kitchen
    • Level: First
    Kitchen
    • Description: Raised Breakfast Bar/Sunny Dining Area
    • Level: First
    Other
    • Description: Full Wet Bar with Pendant Lights & Granite Countertops
    • Level: Basement
    Other
    • Description: Billiards or Recreation Area
    • Level: Basement
    Heating
    • Natural Gas
    Cooling
    • Central Air
    Features
    • Basement: Walkout Finished
    • Number of fireplaces: 1
    Interior area
    • Total structure area: 1,514
    • Total interior livable area: 2,911 sqft
    • Finished area above ground: 1,514
    • Finished area below ground: 1,397

    Property

    Parking
    • Total spaces: 2
    • Parking features: Attached, Entry Front
    • Attached garage spaces: 2
    Features
    • Stories: 1
    • Patio & porch: Deck, Patio
    • Fencing: Full,Wood
    Lot
    • Size: 7,840 Square Feet
    • Features: Covt/Restr, Sidewalk
    Details
    • Parcel number: 269601250000

    Construction

    Type & style
    • Home type: SingleFamily
    • Architectural style: Ranch
    • Property subtype: Single Family Residence
    Materials
    • Vinyl Siding, Brick Veneer
    • Foundation: Concrete Perimeter
    • Roof: Shingle
    Condition
    • Year built: 1997

    Utilities & green energy

    • Sewer: Public Sewer
    • Water: Public
    • Utilities for property: Electricity Connected, Natural Gas Connected

    Community & HOA

    Community
    • Subdivision: Indian Springs
    HOA
    • Has HOA: Yes
    • HOA fee: $550 annually
    Location
    • Region: Louisville

    Financial & listing details

    • Price per square foot: $154/sqft
    • Tax assessed value: $308,200
    • Annual tax amount: $2,892
    • Date on market: 11/14/2025
    • Electric utility on property: Yes

    Price history

    DateEventPrice
    12/15/2025Sold$447,500$154/sqft
    Source: Metro Search Inc. LLC DBA Apex MLS #1703432 Report a problem
    11/17/2025Contingent$447,500$154/sqft
    Source: Metro Search Inc. LLC DBA Apex MLS #1703432 Report a problem
    11/14/2025Listed for sale$447,500+75.5%$154/sqft
    Source: Metro Search Inc. LLC DBA Apex MLS #1703432 Report a problem
    5/24/2013Sold$255,000$88/sqft
    Source: Metro Search Inc. LLC DBA Apex MLS #1353365 Report a problem

    Public tax history

    YearProperty taxesTax assessment
    2025$2,892 $308,200
    2024-- $308,200
    2023$3,032 -15.3%$308,200
    2022$3,581 +8%$308,200 +16.7%
    2021$3,315 +8.9%$264,200
    2020$3,044 $264,200
    2019$3,044 +3.3%$264,200
    2018$2,947 $264,200
    2017$2,947 +15.3%$264,200 +3.3%
    2013$2,557 $255,650
    2011$2,557 $255,650
    2010$2,557 $255,650
    2009$2,557 $255,650 +8.6%
    2007-- $235,400
    2006-- $235,400
    2005-- $235,400 +34.5%
    2004-- $175,000
    Find assessor info on the county website

    Neighborhood: 40241

    Nearby schools

    GreatSchools rating
    Sell for more on Zillow
    Get a Zillow Showcase℠ listing at no additional cost and you could sell for .
    $451,000
    2% more
    +$9,020
    With Zillow Showcase(estimated)
    $460,020
    Sell for more on Zillow
    Get a Zillow Showcase℠ listing at no additional cost and you could sell for .
    $451,000
    2% more
    +$9,020
    With Zillow Showcase(estimated)
    $460,020