Skip main navigation
Sold for $370,000
  • $370,000

    11115 Drake Dr, Philadelphia, PA 19154

    3beds
    2,175sqft
    Townhouse
    Built in 1970
    1,989 Square Feet Lot
    $351,700 Zestimate®
    $170/sqft
    $2,576 Estimated rent

    Home value

    $351,700

    $334,000 - $369,000

    $2,576/mo

    Zestimate® history
    Loading
    Loading...

    Owner options

    List your home for rent

    $2,576/mo

    Rent Zestimate®

    Find your next renter with Zillow Rental Manager. Plus, with online applications, you can quickly screen prospective tenants – for free.

    Learn more

    $2,576/mo

    Rent Zestimate®

    Refinance and save

    $2,272/mo

    Est. payment

    Refinancing to a lower rate could help reduce your monthly payments and save thousands over the life of the loan.

    See today's rates

    $2,272/mo

    Est. payment

    Explore your selling options

    Work with a Zillow partner agent

    Leverage their expertise and Zillow's premium Showcase listings to get your home seen by more buyers.

    Get started

    List with your own agent

    Get your home in front of millions of buyers by listing it on Zillow.

    Learn how to do it

    Sell it yourself

    Take full control of how buyers see your home on Zillow by listing For Sale by Owner (FSBO).

    List your home

    What's special

    New roofDouble fridgeRear enclosed patioGas cookingBeautiful plantingsHardwood flooringCentral air
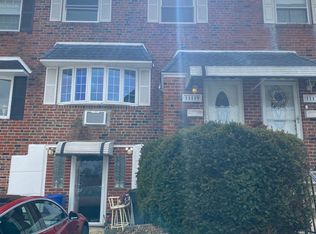
    Opportunity Knocks Loudly on this Gem. Showings start Sunday March 1st at 10 AM on this Amazing 20 Foot Wide Remodeled 3 Bedroom, 2 .5 Bath Townhome. This Beauty Features Central Air, Hardwood Flooring, a Beautiful Eat in Stone Kitchen with Large Island, Stainless Appliances, Gas Cooking, Double Fridge , Dishwasher and half Bathroom on the Main Floor. The Upstairs Features a Remodeled Hall Bathroom and 3 Ample Sized Bedrooms that all have Large Closets with an extra Walk in Closet in the Main Bedroom. The Ground Floor Level with a separate entrance at the top of your new Driveway leads into a large finished Great Room with a Full Bathroom and Exit to a Rear Enclosed Patio and Elevated Deck for Relaxing and Entertaining. Great for an In-Law Suit or Entertaining. The Exterior is hardscaped with a decorative block retaining wall, Beautiful Plantings and they have replaced the Concrete Sidewalks and Driveway. The New Roof was just Installed as they finish the last of the painting. A Front Loading Washer and Dryer Combo are being included in the Sale as a Gift at Settlement. This is that One you have been hoping to find...Act Fast!!!

    Zillow last checked:

    Listing updated:

    Listed by:

    Steve Lecco 215-431-8003,

    Coldwell Banker Hearthside Realtors

    Bought with:

    Jennifer McKnight, RS326567

    Keller Williams Real Estate-Horsham

    Jordan McKnight, 379219

    Keller Williams Real Estate-Horsham

    Source: Bright MLS,MLS#: PAPH2588506MLS Logo

    Facts & features

    Interior

    Bedrooms & bathrooms
    • Bedrooms: 3
    • Bathrooms: 3
    • Full bathrooms: 2
    • 1/2 bathrooms: 1
    • Main level bathrooms: 1
    Bedroom 1
    • Features: Flooring - HardWood, Lighting - Ceiling, Walk-In Closet(s)
    • Level: Upper
    Bedroom 2
    • Features: Flooring - HardWood, Lighting - Ceiling
    • Level: Upper
    Bedroom 3
    • Features: Flooring - HardWood, Lighting - Ceiling
    • Level: Upper
    Great room
    • Features: Basement - Finished, Attached Bathroom, Bathroom - Walk-In Shower, Flooring - Laminate Plank, Lighting - Ceiling
    • Level: Lower
    Kitchen
    • Features: Eat-in Kitchen, Granite Counters, Dining Area, Flooring - Ceramic Tile, Flooring - HardWood, Kitchen - Gas Cooking, Lighting - Ceiling
    • Level: Main
    Living room
    • Features: Flooring - HardWood, Lighting - Ceiling
    • Level: Main
    Heating
    • Forced Air, Natural Gas
    Cooling
    • Central Air, Electric
    Appliances
    • Included: Washer, Dryer, Dishwasher, Disposal, Oven/Range - Gas, Range Hood, Gas Water Heater
    • Laundry: Lower Level
    Features
    • Bathroom - Walk-In Shower, Combination Kitchen/Dining, Family Room Off Kitchen, Open Floorplan, Kitchen - Gourmet, Kitchen Island, Recessed Lighting
    • Flooring: Hardwood, Ceramic Tile, Wood
    • Doors: Storm Door(s), Sliding Glass
    • Windows: Bay/Bow, Double Hung, Energy Efficient, Screens, Vinyl Clad, Window Treatments
    • Basement: Walk-Out Access,Rear Entrance,Interior Entry,Improved,Heated,Finished
    • Has fireplace: No
    Interior area
    • Total structure area: 2,175
    • Total interior livable area: 2,175 sqft
    • Finished area above ground: 1,450
    • Finished area below ground: 725

    Property

    Parking
    • Total spaces: 1
    • Parking features: Concrete, Driveway, On Street
    • Uncovered spaces: 1
    Accessibility
    • Accessibility features: None
    Features
    • Levels: Three
    • Stories: 3
    • Patio & porch: Deck, Brick, Porch
    • Exterior features: Lighting, Storage, Sidewalks, Stone Retaining Walls
    • Pool features: None
    Lot
    • Size: 1,989 sqft
    • Dimensions: 20.00 x 100.00
    Details
    • Additional structures: Above Grade, Below Grade
    • Parcel number: 662225800
    • Zoning: RSA4
    • Special conditions: Standard

    Construction

    Type & style
    • Home type: Townhouse
    • Architectural style: Straight Thru
    • Property subtype: Townhouse
    Materials
    • Masonry
    • Foundation: Concrete Perimeter
    • Roof: Rubber
    Condition
    • Excellent
    • New construction: No
    • Year built: 1970

    Utilities & green energy

    • Sewer: Public Sewer
    • Water: Public

    Community & neighborhood

    Security
    • Security features: Exterior Cameras
    Location
    • Region: Philadelphia
    • Subdivision: Millbrook
    • Municipality: PHILADELPHIA

    Other

    Other facts
    • Listing agreement: Exclusive Right To Sell
    • Listing terms: Cash,Conventional
    • Ownership: Fee Simple

    Price history

    DateEventPrice
    4/24/2026Sold$370,000+5.7%$170/sqft
    Source: Bright MLS #PAPH2588506 Report a problem
    3/8/2026Pending sale$350,000$161/sqft
    Source: Bright MLS #PAPH2588506 Report a problem
    3/1/2026Listed for sale$350,000+169.2%$161/sqft
    Source: Bright MLS #PAPH2588506 Report a problem
    6/23/2015Sold$130,000$60/sqft
    Source: Public Record Report a problem

    Public tax history

    YearProperty taxesTax assessment
    2025$4,386 +24.9%$313,300 +24.9%
    2024$3,512 $250,900
    2023$3,512 +20.9%$250,900
    2022$2,906 --
    2021$2,906 +6.2%--
    2018$2,737 +25.7%--
    2017$2,177 -2.8%--
    2016$2,240 --
    2015$2,240 --
    2014$2,240 +27.5%$190,000 +731.6%
    2012$1,756 $22,848
    2011-- $22,848
    2010-- $22,848
    2009-- $22,848
    2008-- $22,848
    2007-- $22,848 +7.5%
    2006-- $21,248
    2005-- $21,248
    2004-- $21,248 +5.6%
    2003-- $20,128 +6.6%
    2002-- $18,880 +6.7%
    2000-- $17,696
    1999-- $17,696

    Find assessor info on the county website

    Neighborhood: Millbrook

    Nearby schools

    GreatSchools rating
    Schools provided by the listing agent
    • High: George Washington
    • District: Philadelphia City

    Source: Bright MLS. This data may not be complete. We recommend contacting the local school district to confirm school assignments for this home.

    Get a cash offer in 3 minutes
    Find out how much your home could sell for in as little as 3 minutes with a no-obligation cash offer.
    Estimated market value
    $351,700
    Get a cash offer in 3 minutes
    Find out how much your home could sell for in as little as 3 minutes with a no-obligation cash offer.
    Estimated market value
    $351,700