Nestled at the foot of the Majestic McDowell Mountains, this pristine residence offers remarkable views that are ever changing from day to evening! This is one of the finest lots in McDowell Mountain Ranch, absent typical rows of homes to impede the views. Enter into an expansive great room with a wall of windows to the stunning rear yard complete w/heated pool, built in BBQ, gas fire pit, elevated view deck for those dazzling city lights! Great room complete w/full built-in bar w/wine fridge, ice maker and sink, dining and conversation areas. All flow seamlessly into the kitchen and family room, capturing even more picturesque view corridors. Updated kitchen w/newer Bosch stainless appliances, stone counters and an adjacent chilled 500-bottle wine room.. An ideal split floor plan, the primary suite is spacious and welcoming with picture frame windows and a separate exit to the patio to enjoy. The spa like bath has is a luxurious retreat with a jetted tub and an extra large walk in closet. The split guest room wing complete w/two spacious bedrooms, a remodeled bath and an office with a window to the wine room, all creating the ideal space to enjoy for guests and homeowners alike. A rare bonus area/bedroom is perfect for a gym, craft room, second office whatever suits your needs! McDowell Mountain Ranch is a stellar community with clubhouses, pools, gyms, tennis courts, a water park, library and excellent schools all nearby. Don't miss this very special idyllic residence where your days and evenings are truly enhanced by the beauty of the Scottsdale scenic mountains!
Full upgrades list includes:
Home exterior painted 2025
Cool decking coating 2025
Remodeled interior 2019 - all new custom wood and hardware at all doors, new interior lights and highly upgraded ceiling fans inside and out, MistAmerica misting system at covered patio, flooring throughout, full interior paint, New counter depth refrigerator, New pool heater & filter system, new recirculating tankless water heater, new water softener, all roof underlayment replaced in 2019, (see documents) warranty to convey to buyer, new electrical sub panel, Tesla EV charger at garage.
Sold for $1,950,000
$1,950,000
11115 E WINCHCOMB Drive, Scottsdale, AZ 85255
4beds
3,156sqft
Single Family Residence
Built in 2000
0.28 Acres Lot
$1,950,100 Zestimate®
$618/sqft
$6,976 Estimated rent
Home value
$1,950,100
$1.77M - $2.15M
$6,976/mo
Zestimate® history
Owner options
List your home for rent
$6,976/mo
Rent Zestimate®
Find your next renter with Zillow Rental Manager. Plus, with online applications, you can quickly screen prospective tenants – for free.
$6,976/mo
Rent Zestimate®
Refinance and save
$11,420/mo
Est. payment
Refinancing to a lower rate could help reduce your monthly payments and save thousands over the life of the loan.
$11,420/mo
Est. payment
Explore your selling options
Work with a Zillow partner agent
Leverage their expertise and Zillow's premium Showcase listings to get your home seen by more buyers.
Get startedList with your own agent
Get your home in front of millions of buyers by listing it on Zillow.
Learn how to do itSell it yourself
Take full control of how buyers see your home on Zillow by listing For Sale by Owner (FSBO).
List your homeWhat's special
Heated poolCovered patioUpdated kitchenSplit floor planFull built-in barRemarkable viewsPrimary suite
Zillow last checked:
Listing updated:
Listed by:
Mary M Grassl 602-330-6353,
RETSY,
Anne Lanker 602-803-1866,
RETSY
Bought with:
Stephanie Femino Boudreau, SA688411000
Russ Lyon Sotheby's International Realty
David L Boudreau, BR530725000
Russ Lyon Sotheby's International Realty
Source: ARMLS,MLS#: 6938610
Facts & features
Interior
Bedrooms & bathrooms
- Bedrooms: 4
- Bathrooms: 3
- Full bathrooms: 2
- 1/2 bathrooms: 1
Heating
- Natural Gas
Cooling
- Central Air
Appliances
- Included: Gas Cooktop, Built-In Electric Oven
Features
- Double Vanity, Eat-in Kitchen, Breakfast Bar, 9+ Flat Ceilings, Kitchen Island, Full Bth Master Bdrm, Separate Shwr & Tub
- Flooring: Tile
- Windows: Double Pane Windows
- Has basement: No
- Has fireplace: Yes
- Fireplace features: Fire Pit, Family Room, Gas
Interior area
- Total structure area: 3,156
- Total interior livable area: 3,156 sqft
Property
Parking
- Total spaces: 4
- Parking features: Garage Door Opener, Attch'd Gar Cabinets, Electric Vehicle Charging Station(s)
- Garage spaces: 2
- Uncovered spaces: 2
Features
- Stories: 1
- Patio & porch: Covered, Patio
- Exterior features: Misting System, Built-in Barbecue
- Has private pool: Yes
- Pool features: Heated
- Spa features: None, Bath
- Fencing: Block,Wrought Iron
- Has view: Yes
- View description: City, Desert, City Lights, Mountain(s)
- Waterfront features: Wash
Lot
- Size: 0.28 Acres
- Features: Sprinklers In Rear, Sprinklers In Front, Desert Back, Desert Front, Auto Timer H2O Front, Auto Timer H2O Back
Details
- Parcel number: 21765564
Construction
Type & style
- Home type: SingleFamily
- Architectural style: Contemporary,Ranch
- Property subtype: Single Family Residence
Materials
- Stucco, Wood Frame, Painted
- Roof: Tile
Condition
- Year built: 2000
Details
- Builder name: Coventry
Utilities & green energy
- Sewer: Public Sewer
- Water: City Water
Green energy
- Energy efficient items: Multi-Zones
- Water conservation: Tankless Ht Wtr Heat, Recirculation Pump
Community & HOA
Community
- Features: Pickleball, Community Spa, Community Spa Htd, Tennis Court(s), Biking/Walking Path
- Security: Fire Sprinkler System
- Subdivision: McDowell Mountain Ranch
HOA
- Has HOA: Yes
- Services included: Maintenance Grounds
- HOA fee: $156 quarterly
- HOA name: AAM
- HOA phone: 480-473-0877
Location
- Region: Scottsdale
Financial & listing details
- Price per square foot: $618/sqft
- Tax assessed value: $1,156,200
- Annual tax amount: $3,955
- Date on market: 11/9/2025
- Cumulative days on market: 17 days
- Listing terms: Cash,Conventional
- Ownership: Fee Simple
Price history
| Date | Event | Price |
|---|---|---|
| 11/24/2025 | Sold | $1,950,000$618/sqft |
Source:  ARMLS #6938610 Report a problem ARMLS #6938610 Report a problem | ||
| 11/11/2025 | Pending sale | $1,950,000$618/sqft |
Source: ARMLS #6938610 Report a problem | ||
| 10/25/2025 | Listed for sale | $1,950,000+125.6%$618/sqft |
Source: ARMLS #6938610 Report a problem | ||
| 6/28/2019 | Sold | $864,250-2.3%$274/sqft |
Source: ARMLS #5897981 Report a problem | ||
| 5/3/2019 | Pending sale | $885,000$280/sqft |
Source: Hague Partners #5897981 Report a problem | ||
| 4/23/2019 | Price change | $885,000-1.1%$280/sqft |
Source: Hague Partners #5897981 Report a problem | ||
| 3/18/2019 | Listed for sale | $895,000+11.9%$284/sqft |
Source: Hague Partners #5897981 Report a problem | ||
| 7/18/2007 | Sold | $800,000+97%$253/sqft |
Source: Public Record Report a problem | ||
| 4/3/2000 | Sold | $406,123$129/sqft |
Source: Public Record Report a problem | ||
Public tax history
| Year | Property taxes | Tax assessment |
|---|---|---|
| 2025 | $4,095 +4.4% | $115,620 +1.3% |
| 2024 | $3,923 -26.5% | $114,160 +56.6% |
| 2023 | $5,340 +4.6% | $72,912 +0.3% |
| 2022 | $5,105 -11.7% | $72,680 +7.2% |
| 2021 | $5,781 +15.9% | $67,830 +3.8% |
| 2020 | $4,989 +3.4% | $65,360 +1.6% |
| 2019 | $4,825 | $64,360 +3.9% |
| 2018 | $4,825 +4.8% | $61,920 +7.8% |
| 2017 | $4,606 +7% | $57,430 +1% |
| 2016 | $4,305 +4.1% | $56,870 +2.5% |
| 2015 | $4,137 | $55,510 +18.1% |
| 2014 | -- | $47,000 +3.3% |
| 2013 | -- | $45,480 |
| 2012 | -- | $45,480 -7.3% |
| 2011 | -- | $49,060 -11.3% |
| 2010 | -- | $55,320 -24.4% |
| 2009 | -- | $73,160 -0.9% |
| 2008 | -- | $73,800 +8.2% |
| 2007 | -- | $68,200 +61.8% |
| 2006 | -- | $42,150 |
| 2005 | -- | $42,150 +20.9% |
| 2004 | -- | $34,850 |
| 2003 | -- | $34,850 +8.4% |
| 2002 | -- | $32,150 |
Find assessor info on the county website
Neighborhood: 85255
Nearby homes
- $1,397,6004 bd3 ba2.9k sqft11127 E Winchcomb Dr, Scottsdale, AZ 85255Off Market
- $1,531,2004 bd2 ba2.9k sqft11103 E Winchcomb Dr, Scottsdale, AZ 85255Off Market

- $1,614,9005 bd3 ba3.8k sqft11091 E Winchcomb Dr, Scottsdale, AZ 85255Off Market
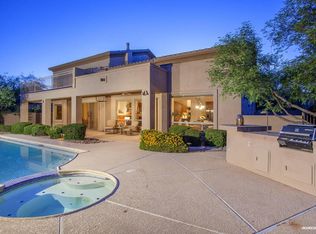
- $1,715,0004 bd3 ba2.9k sqft11139 E Winchcomb Dr, Scottsdale, AZ 85255Sold

- $1,308,6004 bd3 ba2.7k sqft11108 E Winchcomb Dr, Scottsdale, AZ 85255Off Market
- $1,401,5004 bd3 ba2.7k sqft11096 E Winchcomb Dr, Scottsdale, AZ 85255Off Market
- $1,522,300-- bd1 ba3.8k sqft11120 E Winchcomb Dr, Scottsdale, AZ 85255Off Market
- $1,347,700-- bd3 ba2.9k sqft11084 E Winchcomb Dr, Scottsdale, AZ 85255Off Market
Nearby schools
GreatSchools rating
- 10/10Desert Canyon Elementary SchoolGrades: PK-5Distance: 1.4 mi
- 9/10Desert Canyon Middle SchoolGrades: 6-8Distance: 1.4 mi
- 10/10Desert Mountain High SchoolGrades: 9-12Distance: 2.7 mi
Schools provided by the listing agent
- Elementary: Desert Canyon Elementary
- Middle: Desert Canyon Middle School
- High: Desert Mountain High School
- District: Scottsdale Unified District
Source: ARMLS. This data may not be complete. We recommend contacting the local school district to confirm school assignments for this home.
Get a cash offer in 3 minutes
Find out how much your home could sell for in as little as 3 minutes with a no-obligation cash offer.
Estimated market value
$1,950,100
Get a cash offer in 3 minutes
Find out how much your home could sell for in as little as 3 minutes with a no-obligation cash offer.
Estimated market value
$1,950,100
- Arizona
- Maricopa County
- Scottsdale
- 85255
- 11115 E WINCHCOMB Drive
Nearby cities
Nearby neighborhoods
Nearby zip codes
Other Scottsdale Topics
