So many options in this great family home on a third-acre lot! It can be utilized as a huge single home with multiple living spaces or operate as it is currently set up with a fully furnished basement apartment (with a separate entrance!) that can either function as an income-generating space for traveling nurses (always booked!) or the perfect multi-generational set up / mother-in-law quarters since it is only four steps down from grade on a paved path. The main living space has many updates to lighting, flooring, hardware and paint. Newer vinyl windows bring in light and keep out the elements, while generous room sizes create lots of space for families small or large. The primary suite has plenty of space with a walk-in closet and recently renovated bath. Beautiful hardwoods keep the bedrooms light and bright and new carpet is installed on stairs, hall and living room areas. The lot is perfect for any family with a plethora of gorgeous landscaping, rear or front seating, a large flat rear yard for play and hosting, a fire-pit area and over-sized shed for storing mower and tools or creating a hobby area. Don't miss out on this unique home that is centrally located and close to shopping, parks, great schools and easy highway access!
Sold
Street View
Price Unknown
11115 Jefferson St, Kansas City, MO 64114
4beds
2,919sqft
Single Family Residence
Built in 1960
0.33 Acres Lot
$474,400 Zestimate®
$--/sqft
$4,695 Estimated rent
Home value
$474,400
$451,000 - $503,000
$4,695/mo
Zestimate® history
Owner options
List your home for rent
$4,695/mo
Rent Zestimate®
Find your next renter with Zillow Rental Manager. Plus, with online applications, you can quickly screen prospective tenants – for free.
$4,695/mo
Rent Zestimate®
Refinance and save
Refinancing to a lower rate could help reduce your monthly payments and save thousands over the life of the loan.
Explore your selling options
Work with a Zillow partner agent
Leverage their expertise and Zillow's premium Showcase listings to get your home seen by more buyers.
Get startedList with your own agent
Get your home in front of millions of buyers by listing it on Zillow.
Learn how to do itSell it yourself
Take full control of how buyers see your home on Zillow by listing For Sale by Owner (FSBO).
List your homeWhat's special
Zillow last checked:
Listing updated:
Listed by:
Russell Capps 816-503-1498,
Keller Williams Realty Partners Inc.
Bought with:
Ashley Stambaugh, SP00236149
Real Broker, LLC
Source: Heartland MLS as distributed by MLS GRID,MLS#: 2498499
Facts & features
Interior
Bedrooms & bathrooms
- Bedrooms: 4
- Bathrooms: 4
- Full bathrooms: 3
- 1/2 bathrooms: 1
Primary bedroom
- Features: Ceiling Fan(s), Walk-In Closet(s), Wood Floor
- Level: Upper
- Area: 202.5 Square Feet
- Dimensions: 15 x 13.5
Bedroom 2
- Features: Ceiling Fan(s), Wood Floor
- Level: Upper
- Area: 156 Square Feet
- Dimensions: 13 x 12
Bedroom 3
- Features: Ceiling Fan(s), Wood Floor
- Level: Upper
- Area: 148.5 Square Feet
- Dimensions: 13.5 x 11
Bedroom 4
- Features: Ceiling Fan(s), Wood Floor
- Level: Upper
- Area: 125 Square Feet
- Dimensions: 12.5 x 10
Primary bathroom
- Features: Ceramic Tiles, Shower Only
- Level: Upper
- Area: 36 Square Feet
- Dimensions: 8 x 4.5
Bathroom 2
- Features: Ceramic Tiles, Double Vanity, Shower Over Tub
- Level: Upper
- Area: 60 Square Feet
- Dimensions: 10 x 6
Bathroom 3
- Features: Ceramic Tiles, Shower Only
- Level: Basement
- Area: 36 Square Feet
- Dimensions: 8 x 4.5
Other
- Features: Built-in Features
- Level: Main
- Area: 114.75 Square Feet
- Dimensions: 13.5 x 8.5
Dining room
- Level: Main
- Area: 135 Square Feet
- Dimensions: 13.5 x 10
Family room
- Features: Built-in Features, Fireplace, Vinyl
- Level: Lower
- Area: 331.5 Square Feet
- Dimensions: 25.5 x 13
Half bath
- Features: Ceramic Tiles
- Level: Main
- Area: 22.5 Square Feet
- Dimensions: 5 x 4.5
Kitchen
- Features: Ceramic Tiles, Pantry
- Level: Main
- Area: 90 Square Feet
- Dimensions: 12 x 7.5
Kitchen 2nd
- Features: Luxury Vinyl
- Level: Basement
- Area: 38.75 Square Feet
- Dimensions: 7.75 x 5
Other
- Features: Luxury Vinyl
- Level: Basement
- Area: 357.75 Square Feet
- Dimensions: 26.5 x 13.5
Living room
- Features: Carpet
- Level: Main
- Area: 290.25 Square Feet
- Dimensions: 21.5 x 13.5
Office
- Features: Luxury Vinyl
- Level: Basement
- Area: 162.5 Square Feet
- Dimensions: 13 x 12.5
Heating
- Forced Air
Cooling
- Electric
Appliances
- Included: Dishwasher, Disposal, Built-In Electric Oven
- Laundry: In Basement, Multiple Locations
Features
- Ceiling Fan(s), Pantry, Smart Thermostat, Walk-In Closet(s)
- Flooring: Carpet, Luxury Vinyl, Marble, Tile, Wood
- Windows: Thermal Windows
- Basement: Finished,Walk-Up Access
- Number of fireplaces: 1
- Fireplace features: Family Room
Interior area
- Total structure area: 2,919
- Total interior livable area: 2,919 sqft
- Finished area above ground: 2,303
- Finished area below ground: 616
Property
Parking
- Total spaces: 2
- Parking features: Built-In, Garage Door Opener, Garage Faces Side
- Attached garage spaces: 2
Features
- Patio & porch: Patio
- Fencing: Metal
Lot
- Size: 0.33 Acres
- Features: City Lot
Details
- Additional structures: Outbuilding
- Parcel number: 65340070300000000
Construction
Type & style
- Home type: SingleFamily
- Architectural style: Traditional
- Property subtype: Single Family Residence
Materials
- Brick Veneer, Frame, Wood Siding
- Roof: Composition
Condition
- Year built: 1960
Utilities & green energy
- Sewer: Public Sewer
- Water: Public
Community & HOA
Community
- Security: Smoke Detector(s)
- Subdivision: Hillendale
HOA
- Has HOA: No
Location
- Region: Kansas City
Financial & listing details
- Tax assessed value: $314,750
- Annual tax amount: $4,302
- Date on market: 7/12/2024
- Listing terms: Cash,Conventional,FHA,VA Loan
- Ownership: Private
Price history
| Date | Event | Price |
|---|---|---|
| 8/13/2024 | Sold | -- |
Source:  Heartland MLS as distributed by MLS GRID #2498499 Report a problem Heartland MLS as distributed by MLS GRID #2498499 Report a problem | ||
| 7/15/2024 | Pending sale | $429,000$147/sqft |
Source: Heartland MLS as distributed by MLS GRID #2498499 Report a problem | ||
| 7/12/2024 | Listed for sale | $429,000+61.9%$147/sqft |
Source: Heartland MLS as distributed by MLS GRID #2498499 Report a problem | ||
| 3/13/2018 | Sold | -- |
Source: Agent Provided Report a problem | ||
| 1/22/2018 | Price change | $264,900-5.1%$91/sqft |
Source: ReeceNichols CC Plaza #2085851 Report a problem | ||
| 1/13/2018 | Price change | $279,000-16.7%$96/sqft |
Source: ReeceNichols CC Plaza #2085851 Report a problem | ||
| 10/12/2017 | Price change | $335,000-2.9%$115/sqft |
Source: Olathe #2056435 Report a problem | ||
| 9/7/2017 | Price change | $345,000-5.5%$118/sqft |
Source: Olathe #2056435 Report a problem | ||
| 8/8/2017 | Price change | $365,000-5.2%$125/sqft |
Source: Olathe #2056435 Report a problem | ||
| 7/24/2017 | Price change | $385,000-4.9%$132/sqft |
Source: Keller Williams Realty Diamond Partners, Inc. #2056435 Report a problem | ||
| 7/13/2017 | Listed for sale | $405,000+93.8%$139/sqft |
Source: Keller Williams Diamond Part #2056435 Report a problem | ||
| 8/6/2015 | Listing removed | $209,000$72/sqft |
Source: ReeceNichols KCN #1930953 Report a problem | ||
| 7/8/2015 | Price change | $209,000-2.8%$72/sqft |
Source: ReeceNichols KCN #1930953 Report a problem | ||
| 5/30/2015 | Price change | $215,000-2.1%$74/sqft |
Source: ReeceNichols KCN #1930953 Report a problem | ||
| 4/22/2015 | Price change | $219,700-0.1%$75/sqft |
Source: ReeceNichols KCN #1930953 Report a problem | ||
| 4/6/2015 | Listed for sale | $219,855$75/sqft |
Source: ReeceNichols KCN #1930953 Report a problem | ||
Public tax history
| Year | Property taxes | Tax assessment |
|---|---|---|
| 2025 | $4,625 +5.3% | $59,803 +5.2% |
| 2024 | $4,390 +2.1% | $56,865 |
| 2023 | $4,302 +9.1% | $56,865 +25.8% |
| 2022 | $3,942 +0.3% | $45,220 |
| 2021 | $3,930 +7.3% | $45,220 +14.8% |
| 2020 | $3,661 +10.6% | $39,376 |
| 2019 | $3,310 | $39,376 +6.7% |
| 2018 | $3,310 -8.9% | $36,914 |
| 2017 | $3,632 +4.7% | $36,914 +2.6% |
| 2016 | $3,468 +0.9% | $35,989 +2% |
| 2014 | $3,436 -8.9% | $35,283 |
| 2013 | $3,773 +1.3% | $35,283 -8.7% |
| 2012 | $3,723 +8.7% | $38,649 |
| 2011 | $3,426 +0.8% | $38,649 |
| 2010 | $3,400 -1.9% | $38,649 |
| 2009 | $3,465 +0.2% | $38,649 -2% |
| 2008 | $3,459 +6.9% | $39,438 |
| 2007 | $3,237 +0.5% | $39,438 |
| 2006 | $3,221 +10.7% | $39,438 |
| 2005 | $2,909 +0.3% | $39,438 +11% |
| 2004 | $2,900 +13.2% | $35,529 |
| 2003 | $2,562 +5.3% | $35,529 +14% |
| 2002 | $2,434 +3.3% | $31,166 |
| 2001 | $2,357 | $31,166 |
Find assessor info on the county website
Neighborhood: Foxcroft and Glen Arbor
Nearby homes
- $606,1003 bd5 ba3.1k sqft619 W 111th Ter, Kansas City, MO 64114Off Market

- $690,2004 bd3 ba1.9k sqft11121 Jefferson St, Kansas City, MO 64114Off Market
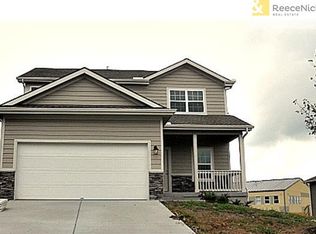
- $11,730-- bd-- ba-- sqft11121 Jefferson St, Kansas city, MO 64114Off Market
- $511,2004 bd3 ba2.9k sqft11116 Glen Arbor Ter, Kansas City, MO 64114Off Market
- $496,5003 bd3 ba3.2k sqft701 W 111th Ter, Kansas City, MO 64114Off Market
- $427,3004 bd3 ba1.6k sqft700 W 112th St, Kansas City, MO 64114Off Market
- $--5 bd4 ba2.2k sqft11150 Glen Arbor Ter, Kansas City, MO 64114Sold
- $642,7004 bd3 ba2.8k sqft501 W 111th Ter, Kansas City, MO 64114Off Market
Nearby schools
GreatSchools rating
- 6/10Red Bridge Elementary SchoolGrades: K-5Distance: 0.9 mi
- 3/10Center Middle SchoolGrades: 6-8Distance: 1.3 mi
- 3/10Center Sr. HighGrades: 9-12Distance: 3.2 mi
Schools provided by the listing agent
- Elementary: Red Bridge
- Middle: Center
- High: Center
Source: Heartland MLS as distributed by MLS GRID. This data may not be complete. We recommend contacting the local school district to confirm school assignments for this home.
Get a cash offer in 3 minutes
Find out how much your home could sell for in as little as 3 minutes with a no-obligation cash offer.
Estimated market value
$474,400
Get a cash offer in 3 minutes
Find out how much your home could sell for in as little as 3 minutes with a no-obligation cash offer.
Estimated market value
$474,400
- Missouri
- Jackson County
- Kansas City
- 64114
- Foxcroft and Glen Arbor
- 11115 Jefferson St
Nearby cities
Nearby neighborhoods
Nearby zip codes
Other Kansas City Topics
