Welcome to 11115 Lochinver Ln. Located on a private drive, at the end of a cul-de-sac, this spacious Colonial provides 4 bedrooms, 2.5 baths and a finished basement with abundant storage and a rough-in for an additional bath. The home has been freshly painted and has new carpet upstairs and new LVP in the walkout lower level. The main level floorplan is open and spacious with hardwood floors! The kitchen features stainless steel appliances with a 5 burner Thermador cooktop and hood. The cabinetry is shaker style maple with roll-out shelves and lit display cabinets. The home backs to the Difficult Run Stream Valley Park with access to the Cross County Trail, and has a multi-level deck that provides a bird’s eye view of the spectacular natural setting behind the home. It feels like a sanctuary! There is also a spacious flat lawn, on the left side of the home, perfect for playing outside and a paver parking pad. The yard is landscaped with slate walkways, boulder stepping stones and low-maintenance, all season color. Updates include windows, roof ’22, HVAC ’19, H20 Heater 2019, oversized gutters with gutter guards.
Sold for $1,075,000
$1,075,000
11115 Lochinver Ln, Oakton, VA 22124
4beds
3,171sqft
Single Family Residence
Built in 1978
0.52 Acres Lot
$1,279,000 Zestimate®
$339/sqft
$4,896 Estimated rent
Home value
$1,279,000
$1.16M - $1.41M
$4,896/mo
Zestimate® history
Owner options
List your home for rent
$4,896/mo
Rent Zestimate®
Find your next renter with Zillow Rental Manager. Plus, with online applications, you can quickly screen prospective tenants – for free.
$4,896/mo
Rent Zestimate®
Refinance and save
$6,663/mo
Est. payment
Refinancing to a lower rate could help reduce your monthly payments and save thousands over the life of the loan.
$6,663/mo
Est. payment
Explore your selling options
Work with a Zillow partner agent
Leverage their expertise and Zillow's premium Showcase listings to get your home seen by more buyers.
Get startedList with your own agent
Get your home in front of millions of buyers by listing it on Zillow.
Learn how to do itSell it yourself
Take full control of how buyers see your home on Zillow by listing For Sale by Owner (FSBO).
List your homeWhat's special
Boulder stepping stonesSpacious colonialLow - maintenanceAbundant storageLit display cabinetsHardwood floorsRoll - out shelves
Zillow last checked:
Listing updated:
Listed by:
Michael Huling 703-409-8296,
Coldwell Banker Realty,
Co-Listing Agent: Heather Huling 703-901-7471,
Coldwell Banker Realty
Bought with:
JoJo Stansfield, 0225182156
Samson Properties
Source: Bright MLS,MLS#: VAFX2174762
Facts & features
Interior
Bedrooms & bathrooms
- Bedrooms: 4
- Bathrooms: 3
- Full bathrooms: 2
- 1/2 bathrooms: 1
- Main level bathrooms: 1
Basement
- Area: 817
Heating
- Heat Pump, Electric
Cooling
- Central Air, Heat Pump, Electric
Appliances
- Included: Range Hood, Refrigerator, Stainless Steel Appliance(s), Washer, Dryer, Disposal, Cooktop, Electric Water Heater
Features
- Ceiling Fan(s), Chair Railings, Combination Kitchen/Dining, Family Room Off Kitchen, Floor Plan - Traditional, Bathroom - Stall Shower, Upgraded Countertops, Walk-In Closet(s), Dry Wall
- Flooring: Ceramic Tile, Hardwood, Carpet, Luxury Vinyl, Wood
- Windows: Casement, Double Pane Windows
- Basement: Connecting Stairway,Partial,Improved,Shelving,Rough Bath Plumb
- Number of fireplaces: 1
Interior area
- Total structure area: 3,171
- Total interior livable area: 3,171 sqft
- Finished area above ground: 2,354
- Finished area below ground: 817
Property
Parking
- Total spaces: 5
- Parking features: Garage Faces Front, Garage Door Opener, Attached, Driveway
- Attached garage spaces: 2
- Uncovered spaces: 3
Accessibility
- Accessibility features: Grip-Accessible Features
Features
- Levels: Three
- Stories: 3
- Pool features: None
- Has view: Yes
- View description: Park/Greenbelt
Lot
- Size: 0.52 Acres
- Features: Suburban
Details
- Additional structures: Above Grade, Below Grade
- Parcel number: 0471 06 0102
- Zoning: 111
- Special conditions: Standard
Construction
Type & style
- Home type: SingleFamily
- Architectural style: Colonial
- Property subtype: Single Family Residence
Materials
- Vinyl Siding
- Foundation: Slab
- Roof: Architectural Shingle
Condition
- Excellent,Very Good
- New construction: No
- Year built: 1978
Utilities & green energy
- Sewer: Private Septic Tank
- Water: Public
Community & HOA
Community
- Subdivision: Cinnamon Ridge
HOA
- Has HOA: No
Location
- Region: Oakton
Financial & listing details
- Price per square foot: $339/sqft
- Tax assessed value: $945,680
- Annual tax amount: $10,672
- Date on market: 5/3/2024
- Listing agreement: Exclusive Right To Sell
- Listing terms: Cash,Conventional
- Ownership: Fee Simple
- Road surface type: Paved
Price history
| Date | Event | Price |
|---|---|---|
| 6/7/2024 | Sold | $1,075,000-6.5%$339/sqft |
Source:  Bright MLS #VAFX2174762 Report a problem Bright MLS #VAFX2174762 Report a problem | ||
| 5/9/2024 | Pending sale | $1,150,000$363/sqft |
Source: Bright MLS #VAFX2174762 Report a problem | ||
| 5/3/2024 | Listed for sale | $1,150,000$363/sqft |
Source: Bright MLS #VAFX2174762 Report a problem | ||
Public tax history
| Year | Property taxes | Tax assessment |
|---|---|---|
| 2025 | $11,905 +14% | $1,029,850 +14.2% |
| 2024 | $10,445 -2.1% | $901,630 -4.7% |
| 2023 | $10,672 +3.8% | $945,680 +5.2% |
| 2022 | $10,283 | $899,260 +15.7% |
| 2021 | -- | $777,110 +9.1% |
| 2020 | $8,429 +1.4% | $712,230 +1.4% |
| 2019 | $8,312 +1.6% | $702,300 +1.6% |
| 2018 | $8,183 +1.9% | $691,410 |
| 2017 | $8,027 +8% | $691,410 +7.7% |
| 2016 | $7,435 +3.8% | $641,820 -5.4% |
| 2015 | $7,163 +0.2% | $678,610 +5.7% |
| 2014 | $7,146 | $641,820 |
| 2013 | -- | $641,820 +1.6% |
| 2012 | -- | $631,820 |
| 2011 | -- | $631,820 -1.6% |
| 2010 | -- | $641,870 |
| 2009 | -- | $641,870 -3% |
| 2008 | -- | $661,570 -8.4% |
| 2007 | -- | $721,980 +59.5% |
| 2003 | -- | $452,575 +8% |
| 2002 | -- | $419,050 +25% |
| 2001 | -- | $335,240 |
Find assessor info on the county website
Neighborhood: 22124
Nearby homes
- $1,219,1004 bd3 ba2.7k sqft11116 Lochinver Ln, Oakton, VA 22124Off Market
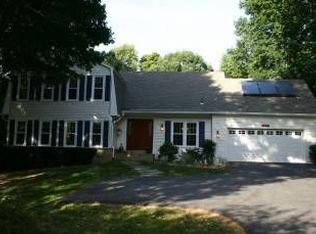
- $1,189,4004 bd2 ba2.3k sqft11114 Lochinver Ln, Oakton, VA 22124Off Market

- $1,181,5004 bd2 ba2.9k sqft11113 Lochinver Ln, Oakton, VA 22124Off Market
- $1,132,7005 bd3 ba2.3k sqft11112 Lochinver Ln, Oakton, VA 22124Off Market
- $1,095,4004 bd2 ba2.3k sqft11111 Lochinver Ln, Oakton, VA 22124Off Market
- $1,253,6004 bd3 ba2.3k sqft11110 Lochinver Ln, Oakton, VA 22124Off Market
- $1,105,8004 bd2 ba2.3k sqft11109 Lochinver Ln, Oakton, VA 22124Off Market
- $1,401,6005 bd4 ba3.3k sqft11108 Lochinver Ln, Oakton, VA 22124Off Market
Nearby schools
GreatSchools rating
- 10/10Waples Mill Elementary SchoolGrades: PK-6Distance: 0.9 mi
- 8/10Franklin Middle SchoolGrades: 7-8Distance: 5.1 mi
- 9/10Oakton High SchoolGrades: 9-12Distance: 2.7 mi
Schools provided by the listing agent
- Elementary: Waples Mill
- Middle: Franklin
- High: Oakton
- District: Fairfax County Public Schools
Source: Bright MLS. This data may not be complete. We recommend contacting the local school district to confirm school assignments for this home.
Get a cash offer in 3 minutes
Find out how much your home could sell for in as little as 3 minutes with a no-obligation cash offer.
Estimated market value
$1,279,000
Get a cash offer in 3 minutes
Find out how much your home could sell for in as little as 3 minutes with a no-obligation cash offer.
Estimated market value
$1,279,000
- Virginia
- Fairfax County
- Oakton
- 22124
- 11115 Lochinver Ln
Nearby cities
Nearby neighborhoods
Nearby zip codes
Other Oakton Topics
