Skip main navigation
Sold
  • Price Unknown

    11115 N Glenwood Ave, Kansas City, MO 64157

    4beds
    2,475sqft
    Single Family Residence
    Built in 2025
    9,147 Square Feet Lot
    $521,000 Zestimate®
    $--/sqft
    $3,277 Estimated rent

    Home value

    $521,000

    $479,000 - $563,000

    $3,277/mo

    Zestimate® history
    Loading
    Loading...

    Owner options

    List your home for rent

    $3,277/mo

    Rent Zestimate®

    Find your next renter with Zillow Rental Manager. Plus, with online applications, you can quickly screen prospective tenants – for free.

    Learn more

    $3,277/mo

    Rent Zestimate®

    Refinance and save

    $440/mo

    Est. payment

    Refinancing to a lower rate could help reduce your monthly payments and save thousands over the life of the loan.

    See today's rates

    $440/mo

    Est. payment

    Explore your selling options

    Work with a Zillow partner agent

    Leverage their expertise and Zillow's premium Showcase listings to get your home seen by more buyers.

    Get started

    List with your own agent

    Get your home in front of millions of buyers by listing it on Zillow.

    Learn how to do it

    Sell it yourself

    Take full control of how buyers see your home on Zillow by listing For Sale by Owner (FSBO).

    List your home

    What's special

    Open-concept floor planModern designProfessionally selected finishes throughoutAll appliances includedFunctional living spaceSignificant upgradesDining area
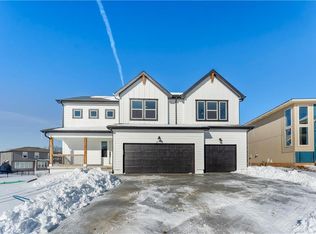
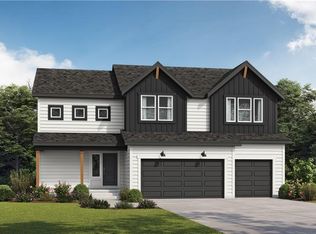
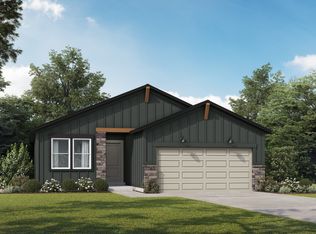
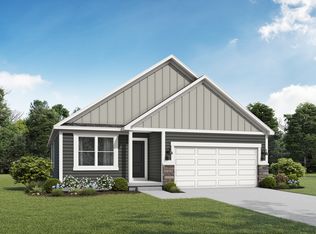
    MODEL HOME NOW AVAILABLE! This 4-bedroom, 3.5 bath home combines modern design, functional living space, and professionally selected finishes throughout. The open-concept floor plan features a spacious great room, dining area, and kitchen designed for both everyday living and entertaining. The kitchen offers ample cabinet and countertop space, a center island, large pantry, and convenient access to the main living areas. Quartz countertops in kitchen and upper level bathrooms. The primary suite includes a private bath and generous walk-in closet. Additional bedrooms provide flexibility for guests, home office space, hobbies or other lifestyle needs. The unfinished lower level includes a sump pump, passive radon system and has plumbing for an additional bathroom, ready for you to make it your own. Built with energy-efficient features this home offers the benefits of new construction without the wait! This home still has partial warranty left also! Attached 3 car garage offers flexibility for parking, storage, and workspace needs. Enjoy outdoor living on the low maintenance Trex deck, designed for durability and easy upkeep. Lawn is also equipped with a 6 zone sprinkler system. Somerbrook neighborhood amenities include a community pool, playground and soccer field area. Convenient to shopping and major highway access for commutes. Located in the Liberty North school district. Home has been used as a model home and features significant upgrades. All appliances included!

    Zillow last checked:

    Listing updated:

    Listed by:

    Lauren Roush 417-529-0472,

    Platinum Realty LLC,

    Amy Dahlke 816-977-9032,

    Platinum Realty LLC

    Bought with:

    Amy Dahlke, 2023035385

    Platinum Realty LLC

    Source: Heartland MLS as distributed by MLS GRID,MLS#: 2627199MLS Logo

    Facts & features

    Interior

    Bedrooms & bathrooms
    • Bedrooms: 4
    • Bathrooms: 4
    • Full bathrooms: 3
    • 1/2 bathrooms: 1
    Primary bedroom
    • Features: Carpet, Ceiling Fan(s), Walk-In Closet(s)
    • Level: Second
    • Area: 254 Square Feet
    • Dimensions: 13 x 18
    Bedroom 2
    • Features: Carpet, Walk-In Closet(s)
    • Level: Second
    • Area: 161 Square Feet
    • Dimensions: 11 x 14
    Bedroom 3
    • Features: Carpet
    • Level: Second
    • Area: 148 Square Feet
    • Dimensions: 10 x 14
    Bedroom 4
    • Features: Carpet
    • Level: Second
    • Area: 127 Square Feet
    • Dimensions: 11 x 11
    Primary bathroom
    • Features: Ceramic Tiles, Double Vanity, Quartz Counter, Shower Only
    • Level: Second
    • Area: 122 Square Feet
    • Dimensions: 7 x 15
    Bathroom 2
    • Features: Luxury Vinyl, Quartz Counter, Shower Over Tub
    • Level: Second
    Bathroom 3
    • Features: Double Vanity, Luxury Vinyl, Quartz Counter, Shower Over Tub
    • Level: Second
    Dining room
    • Level: First
    • Area: 131 Square Feet
    • Dimensions: 15 x 8
    Great room
    • Features: Fireplace
    • Level: First
    • Area: 235 Square Feet
    • Dimensions: 17 x 15
    Half bath
    • Level: First
    Kitchen
    • Features: Kitchen Island, Pantry, Quartz Counter
    • Level: First
    • Area: 206 Square Feet
    • Dimensions: 17 x 13
    Heating
    • Natural Gas, Forced Air
    Cooling
    • Electric
    Appliances
    • Included: Dishwasher, Disposal, Dryer, Humidifier, Microwave, Stainless Steel Appliance(s), Washer
    • Laundry: Bedroom Level, Electric Dryer Hookup
    Features
    • Kitchen Island, Pantry, Walk-In Closet(s)
    • Flooring: Carpet, Tile, Wood
    • Windows: Thermal Windows
    • Basement: Daylight,Unfinished,Radon Mitigation System,Bath/Stubbed,Sump Pump
    • Number of fireplaces: 1
    • Fireplace features: Electric, Great Room
    Interior area
    • Total structure area: 2,475
    • Total interior livable area: 2,475 sqft
    • Finished area above ground: 2,475
    • Finished area below ground: 0

    Property

    Parking
    • Total spaces: 3
    • Parking features: Attached, Garage Door Opener, Garage Faces Front
    • Attached garage spaces: 3
    Features
    • Patio & porch: Deck, Porch
    Lot
    • Size: 9,147 Square Feet
    • Dimensions: 9148
    • Features: City Limits, Corner Lot
    Details
    • Parcel number: 109060009001.00

    Construction

    Type & style
    • Home type: SingleFamily
    • Architectural style: Contemporary
    • Property subtype: Single Family Residence
    Materials
    • Stone & Frame, Vinyl Siding
    • Roof: Composition
    Condition
    • New Construction
    • New construction: Yes
    • Year built: 2025
    Details
    • Builder model: Sunflower
    • Builder name: Summit Homes

    Utilities & green energy

    • Sewer: Public Sewer
    • Water: Public
    Green energy
    • Green verification: ENERGY STAR Certified Homes
    • Energy efficient items: Appliances, Construction, HVAC, Lighting, Doors, Thermostat, Water Heater, Windows
    • Indoor air quality: Ventilation
    • Construction elements: Recycled Materials
    • Water conservation: Low-Flow Fixtures

    Community & HOA

    Community
    • Security: Smoke Detector(s)
    • Subdivision: Somerbrook
    HOA
    • Has HOA: Yes
    • Amenities included: Play Area, Pool
    • HOA fee: $440 annually
    • HOA name: Somerbrook HOA
    Location
    • Region: Kansas City

    Financial & listing details

    • Tax assessed value: $7,600
    • Annual tax amount: $602
    • Date on market: 6/19/2026
    • Listing terms: Cash,Conventional,FHA,VA Loan
    • Ownership: Private
    • Road surface type: Paved

    Price history

    DateEventPrice
    8/21/2026Sold--
    Source: Heartland MLS as distributed by MLS GRID #2627199 Report a problem
    6/29/2026Pending sale$516,246$209/sqft
    Source: Heartland MLS as distributed by MLS GRID #2627199 Report a problem
    6/8/2026Price change$516,246-1.9%$209/sqft
    Source: Heartland MLS as distributed by MLS GRID #2597698 Report a problem
    4/14/2025Price change$526,489+2.3%$213/sqft
    Source: ReeceNichols Real Estate #2521731 Report a problem
    4/4/2025Price change$514,584-2.3%$208/sqft
    Source: ReeceNichols Real Estate #2521731 Report a problem
    3/25/2025Price change$526,689+2.4%$213/sqft
    Source: Summit Homes KC Report a problem
    2/22/2025Price change$514,584-1.3%$208/sqft
    Source: ReeceNichols Real Estate #2521731 Report a problem
    2/8/2025Price change$521,389+1.3%$211/sqft
    Source: Summit Homes KC Report a problem
    12/2/2024Listed for sale$514,584$208/sqft
    Source: ReeceNichols Real Estate #2521731 Report a problem

    Public tax history

    YearProperty taxesTax assessment
    2025$602 +5.2%$7,600 +11.1%
    2024$572 -0.9%$6,840
    2023$577 $6,840 +1800%
    2022-- $360
    Find assessor info on the county website

    Neighborhood: Shoal Creek

    Nearby schools

    GreatSchools rating
    Schools provided by the listing agent
    • Elementary: Warren Hills
    • Middle: South Valley
    • High: Liberty North

    Source: Heartland MLS as distributed by MLS GRID. This data may not be complete. We recommend contacting the local school district to confirm school assignments for this home.

    Get a cash offer in 3 minutes
    Find out how much your home could sell for in as little as 3 minutes with a no-obligation cash offer.
    Estimated market value
    $521,000
    Get a cash offer in 3 minutes
    Find out how much your home could sell for in as little as 3 minutes with a no-obligation cash offer.
    Estimated market value
    $521,000