Skip main navigation
Off market
  • $527,400

    11115 NE 134th Ct, Vancouver, WA 98682

    3beds
    2baths
    1,572sqft
    SingleFamily
    Built in 2017
    4,831 Square Feet Lot
    $527,400 Zestimate®
    $335/sqft
    $2,728 Estimated rent

    Home value

    $527,400

    $501,000 - $554,000

    $2,728/mo

    Zestimate® history
    Loading
    Loading...

    Owner options

    List your home for rent

    $2,728/mo

    Rent Zestimate®

    Find your next renter with Zillow Rental Manager. Plus, with online applications, you can quickly screen prospective tenants – for free.

    Learn more

    $2,728/mo

    Rent Zestimate®

    Refinance and save

    $3,324/mo

    Est. payment

    Refinancing to a lower rate could help reduce your monthly payments and save thousands over the life of the loan.

    See today's rates

    $3,324/mo

    Est. payment

    Explore your selling options

    Work with a Zillow partner agent

    Leverage their expertise and Zillow's premium Showcase listings to get your home seen by more buyers.

    Get started

    List with your own agent

    Get your home in front of millions of buyers by listing it on Zillow.

    Learn how to do it

    Sell it yourself

    Take full control of how buyers see your home on Zillow by listing For Sale by Owner (FSBO).

    List your home

    What's special

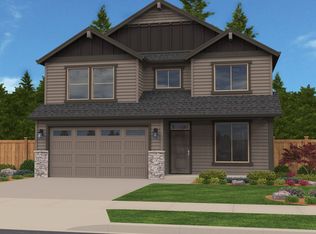
    SCHEDULE A SHOWING ONLINE AT: showmojo.com/lh/0f20d4d0fc Beautiful Newer Build in Vancouver Near Brush Prairie. 3 Bedrooms, 2 Bathrooms and 1572 Sq. Ft. Very Open and Bright Layout. Spacious Kitchen with Stainless Steel Appliances and Lots of Counter Space with Bar Seating. Large Living Room with Eating Area and Back Door that Leads to Back Covered Patio and Fenced-In Backyard. Master Bedroom with Doorway out to Backyard and Master Bathroom with Dual Sinks, Stand-Up Shower and Walk-In Closet. Attached Two-Car Garage and Utility Room with Washer and Dryer Included (No Maintenance). A maximum of 2 pets per property is allowed. If you have a pet or service animal: 1. Go to create an account, and complete a pet screening for your pet and/or service animal. 2. Pet screenings are $20 for the first pet and $15 for an additional pet. Service animal screenings are $0. 3. All pets will require a $250 pet deposit. Pet deposits are refundable. 4. After your pet or service animal is screened, you will be given a paw score by petscreening.com. Zenith will not permit any animals that have been given a paw score of 1 or 2 (IF 1-2 paw score is based upon age, breed, or weight and breed is not listed on restricted breed list Monthly Fee is $70/Month ) 5. A monthly pet fee will be owed. This fee will be determined by the paw score per pet - 5 Paws = $40/month - 4 Paws = $50/month - 3 Paws = $60/month Call (360) 816-9754 or Email Rentals@ZenithPro.com today! For Criteria, Application & Pet Policy Information visit us on the web at www.ZenithPro.com & click on Tenants. Additional Deposit For Pet: $250 (Ea) Bar Seating Bathrooms: 2 Bedrooms: 3 Eating Area Elementary: Glenwood Fenced Backyard Garage: 2/Attached High School: Prairie Kitchen Master Bath: Dual Sinks Master Bedroom Master: Walk In Closet Max Number Of Pets: 2 Middle School: Laurin Monthly Pet Fee Non Refundable Move In Fee: $295 Non Smoking Rental Term: 12 Month Lease (Renewable) Renter's Insurance Required Square Feet: 1572 Utility Room Washer/ Dryer Included (No Maintenance) Year Built: 2017

    This property is off market, which means it's not currently listed for sale or rent on Zillow. This may be different from what's available on other websites or public sources.

    Facts & features

    Interior

    Bedrooms & bathrooms
    • Bedrooms: 3
    • Bathrooms: 2
    Heating
    • Forced air
    Features
    • Has fireplace: Yes
    Interior area
    • Total interior livable area: 1,572 sqft

    Property

    Parking
    • Parking features: Garage - Attached
    Features
    • Exterior features: Other
    Lot
    • Size: 4,831 Square Feet
    Details
    • Parcel number: 986040142

    Construction

    Type & style
    • Home type: SingleFamily
    • Architectural style: Conventional
    Materials
    • Roof: Composition
    Condition
    • Year built: 2017

    Community & HOA

    HOA
    • Has HOA: Yes
    • HOA fee: $48 monthly
    Location
    • Region: Vancouver

    Financial & listing details

    • Price per square foot: $335/sqft
    • Tax assessed value: $485,255
    • Annual tax amount: $4,161

    Price history

    DateEventPrice
    1/25/2019Listing removed$1,895$1/sqft
    Source: Zenith Properties NW, LLC Report a problem
    1/17/2019Listed for rent$1,895$1/sqft
    Source: Zenith Properties Report a problem
    11/30/2017Sold$334,000$212/sqft
    Source: RMLS (OR) #17435171 Report a problem

    Public tax history

    YearProperty taxesTax assessment
    2024$4,161 +7.6%$485,255 -2.4%
    2023$3,866 +4.5%$497,277 +3.8%
    2022$3,700 -2.8%$479,017 +19.6%
    2021$3,808 +1.9%$400,594 +7.1%
    2020$3,735 $373,940 +4.7%
    2019$3,735 +19.1%$357,210 +5.5%
    2018$3,136 +185.3%$338,673 +323.3%
    2017$1,099 $80,000
    Find assessor info on the county website

    Neighborhood: Orchards

    Nearby schools

    GreatSchools rating
    Get a cash offer in 3 minutes
    Find out how much your home could sell for in as little as 3 minutes with a no-obligation cash offer.
    Estimated market value
    $527,400
    Get a cash offer in 3 minutes
    Find out how much your home could sell for in as little as 3 minutes with a no-obligation cash offer.
    Estimated market value
    $527,400