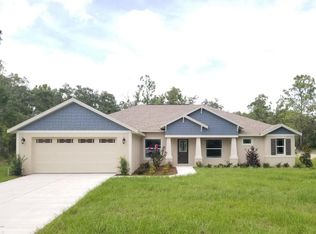
Nestled within the coveted Royal Highlands subdivision, this exquisite 4-bedroom, 3-bathroom, 3-car garage home epitomizes luxury living without the constraints of an HOA. Situated on a sprawling 0.61-acre lot at the end of a tranquil dead-end street, privacy and space abound. Step inside to discover an inviting open floor plan, meticulously crafted for seamless entertaining and everyday living. The kitchen has 42-inch wood cabinets and granite countertops, a breakfast bar and café, while crown molding adorns the main living areas. One of the bedrooms features its own private en-suite bathroom, ideal for guests, in-law suite or home office. Retreat to the spacious master bedroom, complete with a huge walk-in closet and a luxurious master bath featuring his-and-her sinks, a relaxing garden tub, and a sizable tiled shower. Outside, unwind on the porch overlooking the serene backyard, perfect for quiet evenings or lively gatherings. Storage is ample, with generous closet space throughout and a convenient 3-car garage. A shed in the backyard provides additional space for storing tools, while a carport offers protection from the elements. Conveniently located near the Gulf, this home offers easy access to all the attractions of Spring Hill, Weeki Wachee, Homosassa and Crystal River. Don't miss your chance to experience the epitome of Florida living in this remarkable home. New flooring, lighting, and hardware. Fully repainted inside and out.
Sold for $437,000
$437,000
11115 PHYLIS AVENUE, WEEKI WACHEE, FL 34614
4beds
2,436sqft
Single Family Residence
Built in 2015
0.61 Acres Lot
$434,500 Zestimate®
$179/sqft
$2,725 Estimated rent
Home value
$434,500
$413,000 - $456,000
$2,725/mo
Zestimate® history
Owner options
List your home for rent
$2,725/mo
Rent Zestimate®
Find your next renter with Zillow Rental Manager. Plus, with online applications, you can quickly screen prospective tenants – for free.
$2,725/mo
Rent Zestimate®
Refinance and save
$2,953/mo
Est. payment
Refinancing to a lower rate could help reduce your monthly payments and save thousands over the life of the loan.
$2,953/mo
Est. payment
Explore your selling options
Work with a Zillow partner agent
Leverage their expertise and Zillow's premium Showcase listings to get your home seen by more buyers.
Get startedList with your own agent
Get your home in front of millions of buyers by listing it on Zillow.
Learn how to do itSell it yourself
Take full control of how buyers see your home on Zillow by listing For Sale by Owner (FSBO).
List your homeWhat's special
Zillow last checked:
Listing updated:
Listed by:
Teresina Anzalone 352-238-2942,
365 REALTY GROUP INC 941-500-4511,
Maygan Johnson 941-500-4511,
365 REALTY GROUP INC
Bought with:
Danielle Browning, 3466286
TROTTER REALTY
Source: Stellar MLS,MLS#: A4605505 Originating MLS: Sarasota - Manatee
Originating MLS: Sarasota - Manatee
Facts & features
Interior
Bedrooms & bathrooms
- Bedrooms: 4
- Bathrooms: 3
- Full bathrooms: 3
Primary bedroom
- Features: Walk-In Closet(s)
- Level: First
- Dimensions: 27.1x16.6
Bedroom 2
- Features: Built-in Closet
- Level: First
- Dimensions: 14.5x14
Bedroom 3
- Features: Built-in Closet
- Level: First
- Dimensions: 13.9x10.2
Bedroom 4
- Features: Built-in Closet
- Level: First
- Dimensions: 13.1x9.7
Balcony porch lanai
- Level: First
- Dimensions: 19.8x9.1
Dinette
- Level: First
- Dimensions: 11.5x10.6
Family room
- Level: First
- Dimensions: 15.1x9.3
Kitchen
- Level: First
- Dimensions: 12.7x11.5
Laundry
- Level: First
- Dimensions: 8.2x5.1
Living room
- Level: First
- Dimensions: 26.8x14.1
Heating
- Central, Electric, Heat Pump
Cooling
- Central Air
Appliances
- Included: Dishwasher, Disposal, Electric Water Heater, Exhaust Fan, Range, Range Hood, Refrigerator
- Laundry: Inside, Laundry Room
Features
- Ceiling Fan(s), Crown Molding, Eating Space In Kitchen, High Ceilings, Kitchen/Family Room Combo, Open Floorplan, Solid Wood Cabinets, Split Bedroom, Stone Counters, Tray Ceiling(s), Walk-In Closet(s)
- Flooring: Ceramic Tile, Luxury Vinyl
- Doors: Sliding Doors
- Windows: Blinds, Insulated Windows, Thermal Windows
- Has fireplace: No
Interior area
- Total structure area: 3,337
- Total interior livable area: 2,436 sqft
Property
Parking
- Total spaces: 6
- Parking features: Boat, Covered, Driveway, Garage Door Opener, Guest, Oversized, RV Carport
- Attached garage spaces: 3
- Carport spaces: 3
- Covered spaces: 6
- Has uncovered spaces: Yes
- Details: Garage Dimensions: 26x20
Features
- Levels: One
- Stories: 1
- Patio & porch: Covered, Patio, Rear Porch
- Exterior features: Lighting, Rain Gutters, Storage
- Has view: Yes
- View description: Trees/Woods
Lot
- Size: 0.61 Acres
- Dimensions: 139 x 200
- Features: Level, Oversized Lot, Street Dead-End
- Residential vegetation: Mature Landscaping, Trees/Landscaped
Details
- Additional structures: Shed(s)
- Parcel number: R0122117335003830070
- Zoning: R1C
- Special conditions: None
Construction
Type & style
- Home type: SingleFamily
- Property subtype: Single Family Residence
Materials
- Block, Stucco
- Foundation: Slab
- Roof: Shingle
Condition
- New construction: No
- Year built: 2015
Utilities & green energy
- Sewer: Septic Tank
- Water: Private, Well
- Utilities for property: BB/HS Internet Available, Cable Available, Electricity Connected, Phone Available, Sprinkler Well, Street Lights
Community & HOA
Community
- Security: Smoke Detector(s)
- Pet fee: $0 monthly
- Subdivision: ROYAL HIGHLANDS
HOA
- Has HOA: No
Location
- Region: Brooksville
Financial & listing details
- Price per square foot: $179/sqft
- Tax assessed value: $12,000
- Annual tax amount: $2,521
- Date on market: 4/1/2024
- Cumulative days on market: 75 days
- Listing terms: Cash,Conventional,FHA,USDA Loan,VA Loan
- Ownership: Fee Simple
- Total actual rent: 0
- Electric utility on property: Yes
- Road surface type: Paved
Price history
| Date | Event | Price |
|---|---|---|
| 7/11/2024 | Sold | $437,000+1%$179/sqft |
Source:  Stellar MLS #A4605505 Report a problem Stellar MLS #A4605505 Report a problem | ||
| 6/17/2024 | Pending sale | $432,497$178/sqft |
Source:  HCMLS #2237638 Report a problem HCMLS #2237638 Report a problem | ||
| 6/11/2024 | Price change | $432,497-2.3%$178/sqft |
Source: HCMLS #2237638 Report a problem | ||
| 6/6/2024 | Price change | $442,4970%$182/sqft |
Source: HCMLS #2237638 Report a problem | ||
| 5/30/2024 | Price change | $442,4980%$182/sqft |
Source: HCMLS #2237638 Report a problem | ||
| 5/23/2024 | Price change | $442,4990%$182/sqft |
Source: HCMLS #2237638 Report a problem | ||
| 5/2/2024 | Price change | $442,500-5%$182/sqft |
Source: HCMLS #2237638 Report a problem | ||
| 4/1/2024 | Listed for sale | $465,700+9.6%$191/sqft |
Source: Stellar MLS #A4605505 Report a problem | ||
| 9/18/2023 | Sold | $425,000-1.1%$174/sqft |
Source:  Realtors Association of Citrus County #826606 Report a problem Realtors Association of Citrus County #826606 Report a problem | ||
| 8/27/2023 | Pending sale | $429,900$176/sqft |
Source: Realtors Association of Citrus County #826606 Report a problem | ||
| 8/26/2023 | Listed for sale | $429,900+8498%$176/sqft |
Source: HCMLS #2233580 Report a problem | ||
| 2/18/2015 | Sold | $5,000$2/sqft |
Source: Stellar MLS #W7600675 Report a problem | ||
Public tax history
| Year | Property taxes | Tax assessment |
|---|---|---|
| 2024 | -- | -- |
| 2023 | -- | -- |
| 2022 | -- | -- |
| 2021 | $541 +6% | $11,000 +10% |
| 2020 | $510 +250.3% | $10,000 +37.7% |
| 2019 | $146 +40% | $7,260 +3.7% |
| 2018 | $104 -75.5% | $7,000 +16.7% |
| 2017 | $425 | $6,000 +50% |
| 2016 | $425 +9.3% | $4,000 |
| 2015 | $389 +190.2% | $4,000 |
| 2014 | $134 +107.8% | $4,000 |
| 2013 | $64 +5.1% | $4,000 |
| 2012 | $61 -18.7% | $4,000 -20% |
| 2011 | $76 | $5,000 -37.5% |
| 2010 | -- | $8,000 -32.2% |
| 2009 | $178 -58.7% | $11,800 -57.9% |
| 2008 | $430 -7.2% | $28,000 +5.3% |
| 2006 | $464 | $26,600 +224.4% |
| 2005 | -- | $8,200 +86.4% |
| 2004 | $83 +20.3% | $4,400 +22.2% |
| 2003 | $69 +5.5% | $3,600 +5.9% |
| 2002 | $65 -4.3% | $3,400 -5.6% |
| 2001 | $68 -15.6% | $3,600 -14.3% |
| 2000 | $81 | $4,200 |
Find assessor info on the county website
Neighborhood: 34614
Nearby homes
- $437,0000.61 Acres11115 Phylis Ave, Weeki Wachee, FL 34614Sold
- $375,8003 bd2 ba1.9k sqft11135 Phylis Ave, Weeki Wachee, FL 34614Off Market
- $402,8750.54 Acres12474 Maginn Ct, Weeki Wachee, FL 34614Sold
- $29,000-- bd-- ba-- sqft12455 Marsh Hawk Rd, Weeki Wachee, FL 34614Off Market
- $309,1003 bd2 ba1.5k sqft11145 Phylis Ave, Weeki Wachee, FL 34614Off Market
- $374,0500.56 Acres12482 Maginn Ct, Weeki Wachee, FL 34614Sold
- $306,7003 bd2 ba1.7k sqft11113 Macross Ct, Weeki Wachee, FL 34614Off Market
- $51,233-- bd-- ba-- sqft12415 Marsh Hawk Rd, Weeki Wachee, FL 34614Off Market
Nearby schools
GreatSchools rating
- 5/10Winding Waters K-8Grades: PK-8Distance: 0.6 mi
- 3/10Weeki Wachee High SchoolGrades: 9-12Distance: 0.8 mi
Schools provided by the listing agent
- Elementary: Winding Waters K8
- Middle: Winding Waters K-8
- High: Weeki Wachee High School
Source: Stellar MLS. This data may not be complete. We recommend contacting the local school district to confirm school assignments for this home.
Get a cash offer in 3 minutes
Find out how much your home could sell for in as little as 3 minutes with a no-obligation cash offer.
Estimated market value
$434,500
Get a cash offer in 3 minutes
Find out how much your home could sell for in as little as 3 minutes with a no-obligation cash offer.
Estimated market value
$434,500
- Florida
- Hernando County
- Weeki Wachee
- 34614
- 11115 PHYLIS AVENUE
Nearby cities
Nearby neighborhoods
Nearby zip codes
Other Weeki Wachee Topics
