Skip main navigation
For sale
  • Listed by: Coldwell Banker Realty • Jecka St John • Contact: 619-743-0224
    Price cut: $20K (7/12)
    $1,130,000

    11115 Pinehurst Dr, Lakeside, CA 92040

    4beds
    2,841sqft
    : 
    Loading
    Get pre-qualified
    Single Family Residence
    Built in 1962
    0.92 Acres Lot
    $1,119,400 Zestimate®
    $398/sqft
    $-- HOA

    What's special

    Secure gated entranceCozy fireplaceBeautifully maintained single-level homeExpansive primary suiteGenerous walk-in closetSizable kitchenOpen flowing floor plan
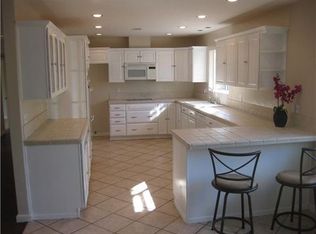
    Tucked away in the serene hills of Lakeside, this beautifully maintained single-level home offers the perfect blend of privacy, comfort, and effortless California living. Set on just under an acre of fully usable land in the sought-after Eucalyptus Hills neighborhood, this 4-bedroom, 3.5-bath residence presents a rare opportunity to enjoy space, sweeping views, and tranquility—without sacrificing convenience. Step inside to discover a warm, inviting interior where an open, flowing floor plan creates a natural sense of ease. The spacious living room and sizable kitchen form the heart of the home—ideal for both everyday living and gathering with friends and family. Thoughtfully designed with comfort in mind, each space is filled with natural light and a welcoming ambiance. The expansive primary suite serves as a true retreat, complete with a cozy fireplace, generous walk-in closet, and a beautifully appointed full bath—offering a peaceful escape at the end of the day. Outdoors, the possibilities are endless. The sprawling yard is perfect for entertaining, featuring a dedicated kids’ play area below and ample space to create your dream outdoor oasis—whether that’s a pool, garden, or additional recreational area. With nearly an acre of land, there’s room to breathe, expand, and fully enjoy the surrounding natural beauty. Additional highlights elevate this property even further, including a reinforced 8-inch concrete driveway designed to accommodate heavy equipment and semi-trucks, a secure gated entrance, and abundant space for RV parking, tons of storage, HVAC, Septic system, Propane and Solar. A spacious 4-car garage provides exceptional utility, while the inclusion of an office trailer, shipping container, and a multi-unit storage structure with individual roll-up doors opens the door to endless opportunities—perfect for a home-based business, workshop, or potential ADU conversion. Surrounded by abundant outdoor and recreational opportunities, this property offers the ideal balance of peaceful living and functional versatility—making it a truly exceptional place to call home.
    83 days
    |
    1,058
    |
    46
    |

    Zillow last checked:

    Listing updated:

    Listed by:

    Jecka St John DRE #01827386 jeckastjohn@gmail.com,

    Coldwell Banker Realty

    Source: CRMLS,MLS#: PTP2602971MLS LogoOriginating MLS: California Regional MLS (North San Diego County & Pacific Southwest AORs)

    Loading...

      Facts & features

      Interior

      Bedrooms & bathrooms
      • Bedrooms: 4
      • Bathrooms: 4
      • Full bathrooms: 3
      • 1/2 bathrooms: 1
      • Main level bathrooms: 4
      • Main level bedrooms: 4
      Rooms
      • Room types: Entry/Foyer, Family Room, Foyer, Laundry, Living Room, Workshop
      Family room
      • Features: Separate Family Room
      Cooling
      • Central Air
      Appliances
      • Laundry: Washer Hookup, Propane Dryer Hookup
      Features
      • Entrance Foyer, Workshop
      • Has fireplace: Yes
      • Fireplace features: Gas
      • Common walls with other units/homes: No Common Walls
      Interior area
      • Total interior livable area: 2,841 sqft

      Property

      Parking
      • Total spaces: 12
      • Parking features: Garage
      • Garage spaces: 4
      • Uncovered spaces: 8
      Features
      • Levels: Multi/Split
      • Entry location: 1
      • Pool features: None
      • Has view: Yes
      • View description: Hills, Mountain(s)
      Lot
      • Size: 0.92 Acres
      • Features: 0-1 Unit/Acre
      Details
      • Parcel number: 3771420800
      • Zoning: R-1:SINGLE FAM-RES
      • Special conditions: Standard
      • Horse amenities: Riding Trail

      Construction

      Type & style
      • Home type: SingleFamily
      • Property subtype: Single Family Residence
      Condition
      • Year built: 1962

      Community & HOA

      Community
      • Features: Hiking, Horse Trails, Mountainous
      Location
      • Region: Lakeside

      Financial & listing details

      • Price per square foot: $398/sqft
      • Tax assessed value: $678,935
      • Annual tax amount: $8,230
      • Date on market: 4/21/2026
      • Cumulative days on market: 84 days
      • Listing terms: Cash,Conventional,FHA,VA Loan

        Estimated market value

        $1,119,400

        $1.06M - $1.18M

        $4,795/mo

        Price history

        DateEventPrice
        7/12/2026Price change$1,130,000-1.7%$398/sqft
        Source: CRMLS #PTP2602971 Report a problem
        7/9/2026Pending sale$1,150,000$405/sqft
        Source: CRMLS #PTP2602971 Report a problem
        6/24/2026Price change$1,150,000-2%$405/sqft
        Source: CRMLS #PTP2602971 Report a problem
        5/16/2026Price change$1,174,000-2.1%$413/sqft
        Source: CRMLS #PTP2602971 Report a problem
        4/21/2026Listed for sale$1,199,000+105%$422/sqft
        Source: CRMLS #PTP2602971 Report a problem
        7/22/2016Sold$585,000$206/sqft
        Source: Public Record Report a problem

        Public tax history

        YearProperty taxesTax assessment
        2025$8,230 +1.6%$678,935 +2%
        2024$8,102 +3.6%$665,624 +2%
        2023$7,817 +1.5%$652,573 +2%
        2022$7,698 +1.5%$639,778 +2%
        2021$7,582 +1.2%$627,235 +1%
        2020$7,494 +3.7%$620,804 +2%
        2019$7,227 -0.6%$608,632 +2%
        2018$7,270 +1.4%$596,699 +2%
        2017$7,172 +116.2%$585,000 +118.6%
        2016$3,317 +0.5%$267,595 +1.5%
        2015$3,300 +5.2%$263,576 +2%
        2014$3,136 $258,414 +0.5%
        2013-- $257,247 +2%
        2012-- $252,203 +2%
        2011-- $247,259 +0.8%
        2010-- $245,412 -0.2%
        2009-- $245,996 +2%
        2008-- $241,174 +2%
        2007-- $236,446 +2%
        2006-- $231,811 +2%
        2005-- $227,266 +2%
        2004-- $222,811 +1.9%
        2003-- $218,729 +2%
        2002-- $214,441 +2%
        2001-- $210,238
        Find assessor info on the county website

        Monthly payment

        Est. payment

        Payment breakdown

        Explore the cost of this home by adjusting the details. Changes won't be saved.
        All calculations are estimates and provided by Zillow, Inc. for informational purposes only. Actual amounts may vary.
        HOA fees may include property taxes on listings classified as Co-Ops. Contact the listing agent and/or owner for fee details.
        Mortgage interest rates are dependent on a number of factors, including credit score, down payment, and repayment length. Interest rate data provided by Zillow Group Marketplace, Inc. as of 1/1/1970 from various mortgage lenders with which we have lead or other similar arrangements; the Estimated Payment is an average of those rates.
        See how much you could borrow to make a competitive offer.

        Climate risks

        Neighborhood: 92040

        Getting around

        4 / 100
        Car-Dependent
        4 / 100
        Somewhat Bikeable

        Nearby schools

        GreatSchools rating

        A local agent can set up tours, give advice and negotiate with sellers.

        Browse local experts

        Similar homes

            • Local buyer's agents are ready to help