Skip main navigation
Closed
  • $900,000

    11115 Red Leaf Dr, Rogers, MN 55374

    5beds
    4,368sqft
    Single Family Residence
    Built in 2007
    2.56 Acres Lot
    $901,000 Zestimate®
    $206/sqft
    $4,398 Estimated rent

    Home value

    $901,000

    $829,000 - $982,000

    $4,398/mo

    Zestimate® history
    Loading
    Loading...

    Owner options

    List your home for rent

    $4,398/mo

    Rent Zestimate®

    Find your next renter with Zillow Rental Manager. Plus, with online applications, you can quickly screen prospective tenants – for free.

    Learn more

    $4,398/mo

    Rent Zestimate®

    Refinance and save

    $5,709/mo

    Est. payment

    Refinancing to a lower rate could help reduce your monthly payments and save thousands over the life of the loan.

    See today's rates

    $5,709/mo

    Est. payment

    Explore your selling options

    Work with a Zillow partner agent

    Leverage their expertise and Zillow's premium Showcase listings to get your home seen by more buyers.

    Get started

    List with your own agent

    Get your home in front of millions of buyers by listing it on Zillow.

    Learn how to do it

    Sell it yourself

    Take full control of how buyers see your home on Zillow by listing For Sale by Owner (FSBO).

    List your home

    What's special

    Stone gas fireplaceSerene pondHeated tile floorsCoffered ceilingsJetted tubLuxurious primary suiteFull kitchen
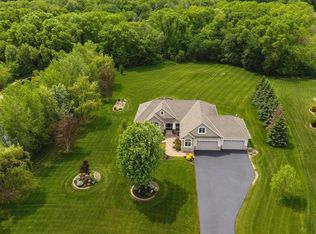
    This stunning custom-built home complete with a generation living suite, sits on 2.5 serene acres and features a serene pond adding additional privacy. Inside, the main level offers a large gourmet chef's kitchen with leathered granite countertops, soft-close drawers, butlers pantry, double wall ovens, and more. The main level also features a private office, rich rustic walnut floors, a spacious mudroom equipped with a bench and custom lockers for everyday convenience and storage galore. The kitchen seamlessly transitions to the great room which features a stone gas fireplace and coffered ceilings and flows out to the oversized maintenance free 2 tiered deck overlooking the flat backyard. Upstairs, you'll find four generously sized bedrooms, including a luxurious primary suite with a tray ceiling, heated tile floors, jetted tub, and tile shower. An upstairs laundry room adds ease to your daily routine. Behind the bookshelf in the hallway you will find the "hidden" bonus room perfectly set up as an additional family room, bonus room, bedroom and more! The lower level continues to impress with its rare set up for multigenerational living or guest accommodations, featuring its own full kitchen, separate entrance, family room, bedroom, bathroom, and private laundry room. Lastly, don't miss the oversized 4-car garage (with additional tandem stall) providing ample space for vehicles, toys, or a workshop. Garage also has a sink and 220V power! With breathtaking views from every room, this one-of-a-kind home seamlessly blends luxury, comfort, functionality and privacy.

    Zillow last checked:

    Listing updated:

    Listed by:

    Regan Y Englund 763-229-8369,

    Keller Williams Classic Rlty NW

    Bought with:

    Janelle Mattson

    eXp Realty

    Source: NorthstarMLS as distributed by MLS GRID,MLS#: 6755210MLS Logo

    Facts & features

    Interior

    Bedrooms & bathrooms
    • Bedrooms: 5
    • Bathrooms: 4
    • Full bathrooms: 2
    • 3/4 bathrooms: 1
    • 1/2 bathrooms: 1
    Bedroom
    • Level: Upper
    • Area: 320 Square Feet
    • Dimensions: 20x16
    Bedroom 2
    • Level: Upper
    • Area: 144 Square Feet
    • Dimensions: 12x12
    Bedroom 3
    • Level: Upper
    • Area: 144 Square Feet
    • Dimensions: 12x12
    Bedroom 4
    • Level: Upper
    • Area: 168 Square Feet
    • Dimensions: 12x14
    Bedroom 5
    • Level: Lower
    • Area: 196 Square Feet
    • Dimensions: 14x14
    Bonus room
    • Level: Upper
    • Area: 570 Square Feet
    • Dimensions: 38x15
    Deck
    • Level: Upper
    • Area: 256 Square Feet
    • Dimensions: 16x16
    Deck
    • Level: Upper
    • Area: 441 Square Feet
    • Dimensions: 21x21
    Dining room
    • Level: Main
    • Area: 156 Square Feet
    • Dimensions: 12x13
    Family room
    • Level: Lower
    • Area: 323 Square Feet
    • Dimensions: 17x19
    Flex room
    • Level: Lower
    • Area: 100 Square Feet
    • Dimensions: 10x10
    Great room
    • Level: Main
    • Area: 255 Square Feet
    • Dimensions: 17x15
    Kitchen
    • Level: Main
    • Area: 380 Square Feet
    • Dimensions: 19x20
    Kitchen 2nd
    • Level: Lower
    • Area: 196 Square Feet
    • Dimensions: 14x14
    Laundry
    • Level: Lower
    • Area: 60 Square Feet
    • Dimensions: 5x12
    Mud room
    • Level: Main
    • Area: 72 Square Feet
    • Dimensions: 12x6
    Office
    • Level: Main
    • Area: 144 Square Feet
    • Dimensions: 12x12
    Heating
    • Forced Air, In-Floor Heating
    Cooling
    • Central Air
    Appliances
    • Included: Dishwasher, Double Oven, Dryer, Water Filtration System, Microwave, Range, Refrigerator, Wall Oven, Washer, Water Softener Owned, Wine Cooler
    • Laundry: Lower Level, Upper Level
    Features
    • Basement: Daylight,Finished,Single Tenant Access,Walk-Out Access
    • Number of fireplaces: 1
    • Fireplace features: Gas, Living Room
    Interior area
    • Total structure area: 4,368
    • Total interior livable area: 4,368 sqft
    • Finished area above ground: 3,150
    • Finished area below ground: 1,218

    Property

    Parking
    • Total spaces: 4
    • Parking features: Attached, Concrete, Garage Door Opener, Insulated Garage
    • Attached garage spaces: 4
    • Has uncovered spaces: Yes
    • Details: Garage Dimensions (42x34)
    Accessibility
    • Accessibility features: None
    Features
    • Levels: Two
    • Stories: 2
    • Patio & porch: Composite Decking, Deck
    • Waterfront features: Pond
    Lot
    • Size: 2.56 Acres
    • Dimensions: 210 x 430 x 347 x 396
    Details
    • Foundation area: 1523
    • Parcel number: 3212023420001
    • Zoning description: Residential-Single Family

    Construction

    Type & style
    • Home type: SingleFamily
    • Property subtype: Single Family Residence
    Materials
    • Roof: Asphalt
    Condition
    • New construction: No
    • Year built: 2007

    Utilities & green energy

    • Gas: Natural Gas
    • Sewer: Private Sewer
    • Water: Well

    Community & HOA

    Community
    • Subdivision: Three River Estates
    HOA
    • Has HOA: No
    Location
    • Region: Rogers

    Financial & listing details

    • Price per square foot: $206/sqft
    • Tax assessed value: $913,300
    • Annual tax amount: $12,206
    • Date on market: 7/15/2025
    • Cumulative days on market: 73 days

    Price history

    DateEventPrice
    8/27/2025Sold$900,000-5.3%$206/sqft
    Source: NorthstarMLS as distributed by MLS GRID #6755210 Report a problem
    8/10/2025Pending sale$950,000$217/sqft
    Source: NorthstarMLS as distributed by MLS GRID #6755210 Report a problem
    7/15/2025Listed for sale$950,000-5%$217/sqft
    Source: NorthstarMLS as distributed by MLS GRID #6755210 Report a problem
    7/15/2025Listing removed$1,000,000$229/sqft
    Source: NorthstarMLS as distributed by MLS GRID #6719123 Report a problem
    5/29/2025Listed for sale$1,000,000+48.1%$229/sqft
    Source: NorthstarMLS as distributed by MLS GRID #6719123 Report a problem
    6/30/2015Sold$675,000$155/sqft
    Source: NorthstarMLS as distributed by MLS GRID #4589438 Report a problem
    4/25/2015Listed for sale$675,000+365.5%$155/sqft
    Source: RE/MAX Consultants #4589438 Report a problem
    6/5/2007Sold$145,000$33/sqft
    Source: Public Record Report a problem

    Public tax history

    YearProperty taxesTax assessment
    2025$12,207 +14.7%$913,300 -0.9%
    2024$10,644 +3%$921,400 +7.6%
    2023$10,331 +14.1%$856,200 +3.3%
    2022$9,053 +1.4%$829,000 +22.6%
    2021$8,932 -0.8%$676,000 +2.3%
    2020$9,008 +0.9%$661,000 +5.1%
    2019$8,932 -0.8%$629,000 +4%
    2018$9,008 +7%$605,000 +20%
    2017$8,422 +22.8%$504,000 +1.6%
    2016$6,859 -0.2%$496,000 -0.8%
    2015$6,873 -3.9%$500,000 +7.3%
    2014$7,152 +1.6%$466,000 -2.9%
    2013$7,039 +44.6%$480,000 +3%
    2012$4,867 -17.8%$466,000
    2011$5,922 -15.1%$466,000 -21.3%
    2010$6,973 +9.8%$592,000 +3%
    2009$6,351 +565.7%$575,000 +722.6%
    2006$954 $69,900
    Find assessor info on the county website

    Neighborhood: 55374

    Nearby schools

    GreatSchools rating
    Get a cash offer in 3 minutes
    Find out how much your home could sell for in as little as 3 minutes with a no-obligation cash offer.
    Estimated market value
    $901,000
    Get a cash offer in 3 minutes
    Find out how much your home could sell for in as little as 3 minutes with a no-obligation cash offer.
    Estimated market value
    $901,000