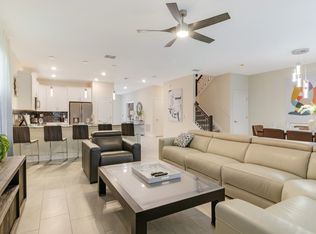
Experience the A5, an 861-square-foot apartment home that offers the perfect blend of practical features and spacious design. This one-bedroom floor plan is thoughtfully laid out to enhance your daily life and provide the modern amenities you're looking for in a new home.Enter through a dedicated mudroom, a unique and highly convenient feature perfect for organizing coats, shoes, and bags to keep your main living area clutter-free. Just beyond, you'll find the ultimate convenience of an in-home, full-size washer and dryer, making laundry day effortless.The open-concept layout creates a seamless flow between the living room, dining area, and kitchen, maximizing the apartment's generous space. The primary bedroom is a true sanctuary, easily accommodating a king-sized bed with room to spare.
Apartment for rent
Apartment
Available now
Cats, dogs OK
Air conditioner
In unit laundry
Off street parking
Central, electric
What's special
Dedicated mudroomOne-bedroom floor planOpen-concept layout
- 135 days |
- -- |
- -- |
Zillow last checked:
Listing updated:
Travel times

Let’s turn your rent into credit progress
Build credit history with every on-time payment and get credit for the payment you’re already making.
Facts & features
Interior
Bedrooms & bathrooms
- Bedrooms: 1
- Bathrooms: 1
- Full bathrooms: 1
Heating
- Central, Electric
Cooling
- Air Conditioner
Appliances
- Included: Dishwasher, Dryer, Garbage Disposal, Microwave Oven, Refrigerator, Washer
- Laundry: In Unit
Features
- Bar, Breakfast Bar, Ceiling Fan(s), Coat Closet*, Double Vanity, Elevator, High Ceilings, Pantry, Storage
- Flooring: Wood
- Windows: Blinds, Window Coverings
Interior area
- Total interior livable area: 861 sqft
Video & virtual tour
Property
Parking
- Parking features: Off Street
- Details: Contact manager
Accessibility
- Accessibility features: Disabled Access
Features
- Stories: 4
- Patio & porch: Patio
- Exterior features: Amenity Building, Bike Repair Stations, Built-In Shelves*, Community-Wide Amenity WiFi, Controlled Access, Corner Unit, Courtyard, Custon Flat Panel Cabinetry, Den*, Efficient Appliances, Electronic Thermostat, Framed Vanity Mirrors, Gourmet Kitchens With Chef Undermount Sinks, Hotel Style Guest Suites, Indoor Trash Chutes In Each Building, Kitchen Islands*, Lighting, Mud Room*, Multisport Simulator Bay, Office*, On-Demand Echelon Training Mirror, One-Tone Paint Scheme With Accent Doors, Online Maintenance Requests, Private Offices, Quartz Countertops, Rain Shower Heads*, Soaking Tubs, Soft Close Drawers + Cabinets, Stainless Steel Appliances, Storage, Tile Backsplash, Trx Bay + Resistance Training, USB Enabled Wall Outlets, Walk-In Closets, Walk-In Showers*, Wheelchair Access, Wine Rack*, Yoga + Pilates Room With Reformer
- Pool features: Pool
- Has view: Yes
- View description: Courtyard View, Pool View, Water View, Wood View
Details
- Additional structures: Garage(s), Storage
Construction
Type & style
- Home type: Apartment
- Property subtype: Apartment
Condition
- Year built: 2026
Building
Details
- Building name: Paros Vineland
Management
- Pets allowed: Yes
Community & HOA
Community
- Features: Clubhouse, Park, Pool, Smoke Free
- Security: Security System
HOA
- Amenities included: Clubhouse, Dog Park, Maintenance, Management, Meeting Room
Location
- Region: Orlando
Financial & listing details
- Lease term: 7 Months
Price history
| Date | Event | Price |
|---|---|---|
| 8/11/2026 | Price change | $1,999+1%$2/sqft |
Source: Zillow Rentals Report a problem | ||
| 6/5/2026 | Listed for rent | $1,979$2/sqft |
Source: Zillow Rentals Report a problem | ||
| 4/12/2026 | Listing removed | $1,979$2/sqft |
Source: Zillow Rentals Report a problem | ||
| 11/14/2025 | Listed for rent | $1,979$2/sqft |
Source: Zillow Rentals Report a problem | ||