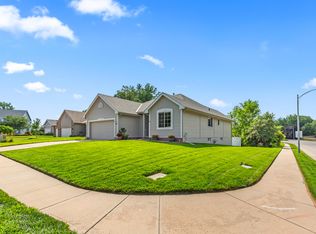
This beautiful one owner ranch home is move in ready. You'll enjoy the backyard views of an open field, privacy, and quiet. You'll be welcomed in with a wide front door entry. Featuring three bedrooms, two bathrooms, and an open kitchen with plenty of storage. Almost all of the interior paint has been freshened up. The walkout basement is ready to be transformed or finished with unlimited possibilities. Nestled in a gated community with daily security drive-bys. You'll have access to the wake free lake which provides a peaceful place to relax and enjoy. The HOA hosts several events throughout the year. Prepare to fall in love with the lake community. Schedule your showing today! **NEW roof to be installed along with any damaged screens or siding** OPEN HOUSE 6.7.26 12-2PM
Pending
$329,999
11115 South St, Blair, NE 68008
3beds
1,437sqft
Single Family Residence
Built in 2005
9,583 Square Feet Lot
$331,400 Zestimate®
$230/sqft
$32/mo HOA
What's special
Walkout basementTwo bathroomsThree bedrooms
- 47 days |
- 116 |
- 3 |
Likely to sell faster than
Zillow last checked:
Listing updated:
Listed by:
Sarah Lynch 402-612-6454,
Better Homes and Gardens R.E.
Source: GPRMLS,MLS#: 22613454
Facts & features
Interior
Bedrooms & bathrooms
- Bedrooms: 3
- Bathrooms: 2
- Full bathrooms: 2
- Main level bathrooms: 2
Primary bedroom
- Features: Wall/Wall Carpeting, Cath./Vaulted Ceiling, Ceiling Fan(s), Walk-In Closet(s)
- Level: Main
- Area: 180
- Dimensions: 15 x 12
Bedroom 2
- Features: Wall/Wall Carpeting, Window Covering, 9'+ Ceiling, Ceiling Fan(s)
- Level: Main
- Area: 91.14
- Dimensions: 10.06 x 9.06
Bedroom 3
- Features: Wall/Wall Carpeting, 9'+ Ceiling, Ceiling Fan(s)
- Level: Main
- Area: 91.27
- Dimensions: 10.03 x 9.1
Primary bathroom
- Features: Full, Shower, Double Sinks
Kitchen
- Features: Ceramic Tile Floor, 9'+ Ceiling, Ceiling Fan(s), Dining Area
- Level: Main
- Area: 221.84
- Dimensions: 20.04 x 11.07
Living room
- Features: Wall/Wall Carpeting, Window Covering, Fireplace, 9'+ Ceiling, Ceiling Fan(s), Exterior Door
- Level: Main
- Area: 270.15
- Dimensions: 18.01 x 15
Basement
- Area: 1437
Heating
- Propane, Forced Air
Cooling
- Central Air
Appliances
- Included: Humidifier, Range, Refrigerator, Washer, Dishwasher, Dryer, Disposal, Microwave
Features
- High Ceilings, Ceiling Fan(s)
- Flooring: Carpet
- Windows: Window Coverings
- Basement: Walk-Out Access,Unfinished
- Number of fireplaces: 1
- Fireplace features: Living Room, Direct-Vent Gas Fire
Interior area
- Total structure area: 1,437
- Total interior livable area: 1,437 sqft
- Finished area above ground: 1,437
- Finished area below ground: 0
Property
Parking
- Total spaces: 2
- Parking features: Attached
- Attached garage spaces: 2
Features
- Patio & porch: Porch, Patio, Deck
- Fencing: None
Lot
- Size: 9,583 Square Feet
- Dimensions: 72.0 x 138.0
- Features: Up to 1/4 Acre.
Details
- Parcel number: 890072464
Construction
Type & style
- Home type: SingleFamily
- Architectural style: Ranch
- Property subtype: Single Family Residence
Materials
- Vinyl Siding
- Foundation: Concrete Perimeter
- Roof: Composition
Condition
- Not New and NOT a Model
- New construction: No
- Year built: 2005
Utilities & green energy
- Sewer: Septic Tank
- Water: Public
- Utilities for property: Electricity Available, Water Available
Community & HOA
Community
- Subdivision: Lakeland Estates
HOA
- Has HOA: Yes
- Services included: Security, Lake, Common Area Maintenance
- HOA fee: $380 annually
Location
- Region: Blair
Financial & listing details
- Price per square foot: $230/sqft
- Tax assessed value: $308,075
- Annual tax amount: $2,610
- Date on market: 6/5/2026
- Listing terms: VA Loan,FHA,Conventional,Cash
- Ownership: Fee Simple
- Electric utility on property: Yes
Estimated market value
$331,400
$315,000 - $348,000
$2,002/mo
Price history
| Date | Event | Price |
|---|---|---|
| 6/8/2026 | Pending sale | $329,999$230/sqft |
Source:  GPRMLS #22613454 Report a problem GPRMLS #22613454 Report a problem | ||
| 6/5/2026 | Listed for sale | $329,999+2100%$230/sqft |
Source: GPRMLS #22613454 Report a problem | ||
| 8/22/2005 | Sold | $15,000$10/sqft |
Source: Public Record Report a problem | ||
Public tax history
| Year | Property taxes | Tax assessment |
|---|---|---|
| 2025 | $2,610 +10.5% | $308,075 +10.7% |
| 2024 | $2,361 -30.9% | $278,365 +2.8% |
| 2023 | $3,416 -8.9% | $270,695 +10.3% |
| 2022 | $3,750 +5.5% | $245,460 +6.3% |
| 2021 | $3,553 -3.4% | $231,020 +6.6% |
| 2020 | $3,676 +9.1% | $216,655 +8.6% |
| 2019 | $3,369 +10.8% | $199,465 +6.3% |
| 2018 | $3,040 +16.1% | $187,620 +15.7% |
| 2016 | $2,618 +3.9% | $162,230 +4.2% |
| 2015 | $2,519 +2.9% | $155,645 |
| 2014 | $2,447 -1% | $155,645 |
| 2013 | $2,472 -3.7% | $155,645 |
| 2012 | $2,569 -1.9% | $155,645 |
| 2011 | $2,618 -0.1% | $155,645 |
| 2010 | $2,620 -5.5% | $155,645 -3.2% |
| 2009 | $2,773 | $160,865 |
Find assessor info on the county website
Monthly payment
Est. payment
Payment breakdown
Explore the cost of this home by adjusting the details. Changes won't be saved.Climate risks
Neighborhood: 68008
Nearby schools
GreatSchools rating
- 7/10Blair Arbor Park Intermediate SchoolGrades: PK-5Distance: 8 mi
- 8/10Gerald Otte Blair Middle SchoolGrades: 6-8Distance: 7.6 mi
- 8/10Blair High SchoolGrades: 9-12Distance: 7.7 mi
Schools provided by the listing agent
- Elementary: Blair
- Middle: Otte Blair
- High: Blair
- District: Blair
Source: GPRMLS. This data may not be complete. We recommend contacting the local school district to confirm school assignments for this home.
- $17,00010,018.8 Square FeetLOT 20 South St, Blair, NE 68008Sold

- $418,7003 bd2 ba1.7k sqft11123 South St, Blair, NE 68008Off Market
- $308,3003 bd3 ba2.3k sqft11085 South St, Blair, NE 68008Off Market

- $310,3003 bd2 ba1.4k sqft11098 South St, Blair, NE 68008Off Market

- $252,4002 bd1 ba1k sqft11092 South St, Blair, NE 68008Off Market
- $392,0003 bd2 ba2.1k sqft11118 South St, Blair, NE 68008Off Market
- $299,9004 bd2 ba960 sqft11146 South St, Blair, NE 68008Off Market
- $285,0004 bd2 ba2.5k sqft11056 South St, Blair, NE 68008Sold
A local agent can set up tours, give advice and negotiate with sellers.
A local lender can help you make sure your offer is ready when you are.
Similar homes
- $315,0003 bd2 ba1.5k sqft7026 N 76th Cir, Omaha, NE 68122For Sale
 MLS ID #26-1545, Monte Wilson, NP Dodge Real Estate - Council Bluffs. SWIAR
 - $269,0003 bd2 ba1.4k sqft1440 Grant St, Blair, NE 68008For Sale

 MLS ID #22618546, Dale Wimer, BHHS Ambassador Real Estate. GPRMLS
 - $334,9003 bd3 ba1.9k sqft15124 Birch St, Omaha, NE 68116For Sale
 MLS ID #22620656, Mandy Bierman, BHHS Ambassador Real Estate. GPRMLS
 - $340,0003 bd3 ba1.9k sqft4733 N 109th Cir, Omaha, NE 68164For Sale
 MLS ID #22616617, Michaela Neary, Better Homes and Gardens R.E.. GPRMLS
 - $335,0003 bd2 ba1.8k sqft15512 Corby St, Omaha, NE 68116For SaleMLS ID #22620390, Shelli Klemke, BHHS Ambassador Real Estate. GPRMLS
- $316,0003 bd3 ba1.9k sqft9617 Ruggles St, Omaha, NE 68134For SaleMLS ID #22620742, Janice Pruss, Elkhorn Realty Group. GPRMLS
- $--3 bd4 ba1.7k sqft2415 Parkview Dr, Fremont, NE 68025AuctionServiceLink Auction
- $359,9003 bd3 ba2.1k sqft12111 N 159th St, Bennington, NE 68007For SaleMLS ID #22619468, Angela Coleman, Nebraska Realty. GPRMLS
- $305,0004 bd2 ba2k sqft301 Maple St, Kennard, NE 68034For SaleMLS ID #22619398, Kit Pflaum, BHHS Ambassador Real Estate. GPRMLS
- $315,0003 bd2 ba1.6k sqft7115 N 138th Avenue Cir, Omaha, NE 68142For SaleMLS ID #22618767, Judy Smith, Nebraska Realty. GPRMLS
- $315,0003 bd2 ba1.7k sqft7411 N 108th Ave, Omaha, NE 68142For SaleMLS ID #22618166, Darrin Schneckloth, Better Homes and Gardens R.E.. GPRMLS
- $330,0004 bd3 ba1.7k sqft15069 Bedford Ave, Omaha, NE 68116For SaleMLS ID #22618985, Brent Blythe, Nebraska Realty. GPRMLS
- $319,9003 bd2 ba1.7k sqft8414 Baker St, Omaha, NE 68122For SaleMLS ID #22618287, Marie O'Hara, Nebraska Realty. GPRMLS
- $310,0003 bd2 ba1.5k sqft7752 N 108th St, Omaha, NE 68142For SaleMLS ID #22620554, Rick Lebeda, eXp Realty LLC. GPRMLS
- $310,0003 bd3 ba1.7k sqft11209 Black St, Omaha, NE 68142For SaleMLS ID #22618101, Andrew Alpsteg, REMAX Concepts. GPRMLS
- $324,9003 bd3 ba1.6k sqft6811 N 122nd Ct, Omaha, NE 68142For SaleMLS ID #22619874, Joe Temme, NP Dodge RE Sales Inc 148Dodge. GPRMLS
- $319,0003 bd3 ba1.4k sqft13007 Laurel Ave, Omaha, NE 68164For SaleMLS ID #22616572, Janis Johnson, BHHS Ambassador Real Estate. GPRMLS
- $299,0002 bd2 ba2k sqft16106 Browne St, Omaha, NE 68116For SaleMLS ID #22620540, Lisa Hubschman, BHHS Ambassador Real Estate. GPRMLS
- $325,0003 bd2 ba1.5k sqft14191 Pine St, Omaha, NE 68144For SaleMLS ID #22618951, Brent Wax, RE/MAX Results. GPRMLS
- $450,0003 bd2 ba1.5k sqft1682 Deer Run, Fremont, NE 68025For SaleMLS ID #22620714, Inger Bowman, NP Dodge RE Sales Inc Fremont. GPRMLS
