Experience luxury living in this stunning two-story renovation, perfectly situated on the GOLF COURSE with breathtaking views. This modern contemporary home boasts over 3,000 sq. ft. of meticulously designed space, including a fully finished basement with beautifully designed bar and mini cold frige. Totally gutted and revamped kitchen design with sleek modern cabinetry with under the cabinet lighting, backsplash and center island are sure to be a centerpiece in this homestead. With 4 spacious bedrooms and 2.5 baths, this home offers the perfect blend of comfort and style. The primary bath boasts wonderful tile shower with silent slide glass door to add that extra pizazz!! You will most certainly be taken aback by the time & attention to detail the seller has put into this design with YOU IN MIND!! The open-concept layout is complemented by high-end finishes, sleek design elements, and abundant natural light. Nestled on nearly half an acre, the expansive backyard provides a serene retreat with direct access to the course. Whether you’re entertaining or relaxing, this home is a true showstopper
Closed
$385,000
11115 Trails North Dr, Fort Wayne, IN 46845
4beds
3,034sqft
Single Family Residence
Built in 1965
0.38 Acres Lot
$401,300 Zestimate®
$--/sqft
$3,089 Estimated rent
Home value
$401,300
$361,000 - $445,000
$3,089/mo
Zestimate® history
Owner options
List your home for rent
$3,089/mo
Rent Zestimate®
Find your next renter with Zillow Rental Manager. Plus, with online applications, you can quickly screen prospective tenants – for free.
$3,089/mo
Rent Zestimate®
Refinance and save
$2,551/mo
Est. payment
Refinancing to a lower rate could help reduce your monthly payments and save thousands over the life of the loan.
$2,551/mo
Est. payment
Explore your selling options
Work with a Zillow partner agent
Leverage their expertise and Zillow's premium Showcase listings to get your home seen by more buyers.
Get startedList with your own agent
Get your home in front of millions of buyers by listing it on Zillow.
Learn how to do itSell it yourself
Take full control of how buyers see your home on Zillow by listing For Sale by Owner (FSBO).
List your homeWhat's special
Golf courseFully finished basementSleek modern cabinetrySerene retreatBreathtaking viewsWonderful tile showerPrimary bath
Zillow last checked:
Listing updated:
Listed by:
Larry White Cell:260-241-3127,
Liberty Group Realty
Bought with:
Katie A Brown, RB14039175
Mike Thomas Assoc., Inc
Source: IRMLS,MLS#: 202504363
Facts & features
Interior
Bedrooms & bathrooms
- Bedrooms: 4
- Bathrooms: 3
- Full bathrooms: 2
- 1/2 bathrooms: 1
Bedroom 1
- Level: Upper
Bedroom 2
- Level: Upper
Dining room
- Level: Main
- Area: 154
- Dimensions: 11 x 14
Family room
- Level: Main
- Area: 252
- Dimensions: 21 x 12
Kitchen
- Level: Main
- Area: 144
- Dimensions: 12 x 12
Living room
- Level: Main
- Area: 299
- Dimensions: 23 x 13
Heating
- Natural Gas, Forced Air
Cooling
- Central Air
Appliances
- Included: Dishwasher, Microwave, Refrigerator, Gas Range
Features
- Basement: Full,Finished,Concrete
- Number of fireplaces: 1
- Fireplace features: Family Room
Interior area
- Total structure area: 3,084
- Total interior livable area: 3,034 sqft
- Finished area above ground: 2,144
- Finished area below ground: 890
Property
Parking
- Total spaces: 2
- Parking features: Attached
- Attached garage spaces: 2
Features
- Levels: Two
- Stories: 2
- Frontage type: Golf Course
Lot
- Size: 0.38 Acres
- Dimensions: 88x187
Details
- Parcel number: 020234178009.000091
Construction
Type & style
- Home type: SingleFamily
- Architectural style: Traditional
- Property subtype: Single Family Residence
Materials
- Brick, Vinyl Siding
Condition
- New construction: No
- Year built: 1965
Utilities & green energy
- Sewer: City
- Water: City
Community & HOA
Community
- Subdivision: Pine Valley Country Club
HOA
- Has HOA: Yes
- HOA fee: $225 annually
Location
- Region: Fort Wayne
Financial & listing details
- Tax assessed value: $280,700
- Annual tax amount: $2,567
- Date on market: 2/11/2025
- Listing terms: Cash,Conventional,FHA
Price history
| Date | Event | Price |
|---|---|---|
| 3/28/2025 | Sold | $385,000-3.7% |
Source:  IRMLS #202504363 Report a problem IRMLS #202504363 Report a problem | ||
| 3/1/2025 | Pending sale | $399,900 |
Source: IRMLS #202504363 Report a problem | ||
| 2/11/2025 | Listed for sale | $399,900 |
Source: IRMLS #202504363 Report a problem | ||
Public tax history
| Year | Property taxes | Tax assessment |
|---|---|---|
| 2025 | $2,720 +5.9% | $280,700 +5.9% |
| 2024 | $2,567 +12.8% | $265,100 +4.4% |
| 2023 | $2,277 +7.9% | $254,000 +15.1% |
| 2022 | $2,111 +1.8% | $220,600 +8.3% |
| 2021 | $2,075 +13.8% | $203,700 +2.1% |
| 2020 | $1,823 -0.9% | $199,500 +13.5% |
| 2019 | $1,839 +16.3% | $175,700 -2.7% |
| 2018 | $1,581 +8.4% | $180,600 +14.2% |
| 2017 | $1,459 +2% | $158,100 +2.2% |
| 2016 | $1,430 +2% | $154,700 +10.3% |
| 2014 | $1,402 -1.2% | $140,200 -1.5% |
| 2013 | $1,419 +2.3% | $142,400 -8.7% |
| 2011 | $1,387 | $155,900 +14.6% |
| 2010 | -- | $136,000 -7.5% |
| 2007 | -- | $147,100 -2.9% |
| 2005 | -- | $151,500 |
| 2004 | -- | $151,500 +55.1% |
| 2001 | -- | $97,700 +200% |
| 1999 | -- | $32,570 |
Find assessor info on the county website
Neighborhood: Pine Valley
Nearby homes
- $350,0003 bd2 ba2k sqft11121 Trails North Dr, Fort Wayne, IN 46845Sold

- $335,5003 bd2 ba1.9k sqft11109 Trails North Dr, Fort Wayne, IN 46845Off Market
- $378,2004 bd2 ba2.4k sqft11118 Trails North Dr, Fort Wayne, IN 46845Off Market
- $750,0005 bd6 ba4.6k sqft1307 Old Lantern Trl, Fort Wayne, IN 46845Sold
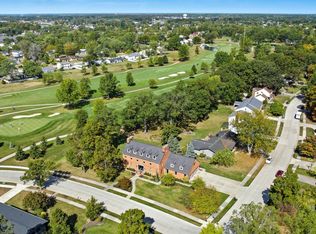
- $411,0005 bd3 ba4.2k sqft11114 Trails North Dr, Fort Wayne, IN 46845Off Market
- $390,2004 bd2 ba2.3k sqft11125 Trails North Dr, Fort Wayne, IN 46845Off Market
- $349,3004 bd3 ba2.3k sqft11124 Trails North Dr, Fort Wayne, IN 46845Off Market
- $432,9004 bd2 ba4.6k sqft1325 Old Lantern Trl, Fort Wayne, IN 46845Off Market
Nearby schools
GreatSchools rating
- 7/10Perry Hill Elementary SchoolGrades: K-5Distance: 1.3 mi
- 8/10Maple Creek Middle SchoolGrades: 6-8Distance: 1.3 mi
- 9/10Carroll High SchoolGrades: 9-12Distance: 3.7 mi
Schools provided by the listing agent
- Elementary: Perry Hill
- Middle: Maple Creek
- High: Carroll
- District: Northwest Allen County
Source: IRMLS. This data may not be complete. We recommend contacting the local school district to confirm school assignments for this home.


Get pre-qualified for a loan
At Zillow Home Loans, we can pre-qualify you in as little as 5 minutes with no impact to your credit score.An equal housing lender. NMLS #10287.
Sell for more on Zillow
Get a Zillow Showcase℠ listing at no additional cost and you could sell for .
$401,300
2% more
+$8,026
With Zillow Showcase(estimated)
$409,326
- Indiana
- Allen County
- Fort Wayne
- 46845
- Pine Valley
- 11115 Trails North Dr
Nearby cities
Nearby neighborhoods
Nearby zip codes
Other Fort Wayne Topics
