Experience private country living at its finest just minutes from Enid. This exceptional, smart home property offers 52± acres of beautifullymaintained land featuring a pond with boat dock, gated entry, and an impressive list of upgrades and amenities designed for comfort,recreation, and self-sufficiency. The home features a downstairs primary suite with steam shower, and electric fireplace, creating theperfect retreat. The main living area includes a wood-burning fireplace, while the front sitting room features another electric fireplace,offering warmth and charm throughout. The gourmet kitchen is a chef’s dream, complete with Sub-Zero refrigerator, Wolf double ovenswith 4 gas burners, griddle, and French top, two dishwashers, built-in ice maker, center island, and custom cabinetry throughout.Additional amenities include a wine cellar, private fitness room/bedroom garage apartment, a flex space with handicap accessiblebathroom, whole-home Generac generator, security camera system, and an oversized 3-car garage. Enjoy year-round relaxation in theenclosed inground swimming pool featuring a retractable roof, or entertain guests outdoors around the circle driveway and openacreage. The barn is insulated, heated, and includes a car lift, lean-to, two horse stalls (one converted into a custom chicken coop), plusan additional standalone chicken coop. The property is well-equipped for livestock and maintenance with multiple cattle waterers and aninground sprinkler system all supplied by the property’s water well. A new roof was installed in July 2025. A truly one-of-a-kind propertyoffering luxury, function, and privacy—perfectly blending country life with modern convenience. Assumable, conventional loan with 4.125% interest rate. Sellers would consider selling lesser acres with the home.
Pending
Price cut: $50K (7/28)
$1,199,000
11115 W Highway 412, Enid, OK 73703
4beds
4,374sqft
Single Family Residence
Built in 1997
53 Acres Lot
$980,200 Zestimate®
$274/sqft
$-- HOA
What's special
- 356 days
- 221
- 3
Zillow last checked:
Listing updated:
Listed by:
Jenny Smithson 580-548-4663,
Lippard Realty, LLC
Source: Stillwater MLS,MLS#: 133165
Facts & features
Interior
Bedrooms & bathrooms
- Bedrooms: 4
- Bathrooms: 6
- Full bathrooms: 5
- 1/2 bathrooms: 1
Rooms
- Room types: Family Room, Dining Room, Utility Room, Living Room
Dining room
- Description: Formal
Family room
- Description: Fireplace
Kitchen
- Description: Kitchen Island
Living room
- Description: Multiple
Office
- Description: Fireplace
Heating
- Forced Air, Natural Gas
Cooling
- Central Air
Appliances
- Included: Microwave, Range, Double Oven, Range Hood, Refrigerator, Dishwasher, Disposal
Features
- Basement: Walkout Basement,Finished, walk out
- Has fireplace: Yes
- Fireplace features: Fireplace, Gas Log
Interior area
- Total structure area: 4,374
- Total interior livable area: 4,374 sqft
Property
Parking
- Total spaces: 3
- Parking features: Attached, Garage Door Opener
- Attached garage spaces: 3
Features
- Levels: One and One Half
- Stories: 1
- Patio & porch: Patio
- Exterior features: Lawn Sprinkler System, Storm Shelter
- Has private pool: Yes
- Pool features: Pool
- Fencing: Vinyl
Lot
- Size: 53 Acres
- Dimensions: 53
Details
- Additional structures: Outbuilding
- Parcel number: 240034397
- Zoning description: NONE
Construction
Type & style
- Home type: SingleFamily
- Property subtype: Single Family Residence
Materials
- Brick Veneer, Stone/Rock Veneer
- Foundation: Slab
- Roof: Composition
Condition
- Year built: 1997
Utilities & green energy
- Electric: City
- Gas: Natural
- Sewer: Septic Tank, Aerobic Septic
- Water: Rural, Well
Community & HOA
Community
- Subdivision: None
Location
- Region: Enid
Financial & listing details
- Price per square foot: $274/sqft
- Tax assessed value: $25,600
- Annual tax amount: $6,124
- Date on market: 11/1/2025
Estimated market value
$980,200
$931,000 - $1.03M
$4,074/mo
Price history
| Date | Event | Price |
|---|---|---|
| 9/25/2026 | Pending sale | $1,199,000$274/sqft |
Source:  Stillwater MLS #133165 Report a problem | ||
| 9/8/2026 | Listed for sale | $1,199,000$274/sqft |
Source: Stillwater MLS #133165 Report a problem | ||
| 9/3/2026 | Contingent | $1,199,000$274/sqft |
Source:  Northwest Oklahoma AOR #20251514 Report a problem | ||
| 8/28/2026 | Pending sale | $1,199,000$274/sqft |
Source: Stillwater MLS #133165 Report a problem | ||
| 7/28/2026 | Price change | $1,199,000-4%$274/sqft |
Source: Northwest Oklahoma AOR #20251514 Report a problem | ||
| 5/27/2026 | Price change | $1,249,000-3.9%$286/sqft |
Source: Northwest Oklahoma AOR #20251514 Report a problem | ||
| 4/9/2026 | Price change | $1,300,000-13.3%$297/sqft |
Source: Northwest Oklahoma AOR #20251514 Report a problem | ||
| 11/1/2025 | Listed for sale | $1,500,000+7.2%$343/sqft |
Source: Northwest Oklahoma AOR #20251514 Report a problem | ||
| 10/31/2025 | Listing removed | -- |
Source: Owner Report a problem | ||
| 10/16/2025 | Price change | $1,399,000-3.5%$320/sqft |
Source: Owner Report a problem | ||
| 9/23/2025 | Listed for sale | $1,450,000+64.8%$332/sqft |
Source: Owner Report a problem | ||
| 10/12/2018 | Sold | $880,000-2.1%$201/sqft |
Source:  Northwest Oklahoma AOR #20181201 Report a problem | ||
| 8/8/2018 | Pending sale | $899,000$206/sqft |
Source: Coldwell Banker Realty III #20181201 Report a problem | ||
| 8/5/2018 | Listed for sale | $899,000$206/sqft |
Source: Coldwell Banker Realty III #20181201 Report a problem | ||
Public tax history
| Year | Property taxes | Tax assessment |
|---|---|---|
| 2025 | $245 | $3,200 |
| 2024 | $245 -0.7% | $3,200 |
| 2023 | $247 -6.6% | $3,200 |
| 2022 | $264 -5.4% | $3,200 |
| 2021 | $279 -14.8% | $3,200 -11.1% |
| 2020 | $328 +6.4% | $3,600 |
| 2019 | $308 -92.9% | $3,600 -92.8% |
| 2017 | $4,326 -99.9% | $50,008 +1% |
| 2016 | $4,485,864 +107013.6% | $49,491 +3% |
| 2015 | $4,188 +3% | $48,049 +3% |
| 2014 | $4,066 +3.6% | $46,650 +3% |
| 2013 | $3,925 +2.8% | $45,292 +3% |
| 2012 | $3,817 +1.3% | $43,974 |
| 2011 | $3,768 +6.7% | $43,974 +4.1% |
| 2010 | $3,532 +3.6% | $42,230 +5% |
| 2009 | $3,409 +5% | $40,220 +5% |
| 2008 | $3,247 +5% | $38,305 +5% |
| 2007 | $3,092 | $36,481 |
Find assessor info on the county website
Monthly payment
Est. payment
Payment breakdown
Explore the cost of this home by adjusting the details. Changes won't be saved.Climate risks
Neighborhood: 73703
Similar homes
- $849,9004 bd4 ba4.1k sqft614 N Imo Rd, Enid, OK 73703For Sale
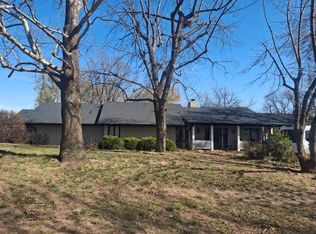 MLS ID #11677359, David 'jesse' Lamunyon, United Country Real Estate Rockin Double J LLC. My State MLS
- $990,0005 bd6 ba5.6k sqft3 Oak Bridge Ln, Enid, OK 73703For Sale
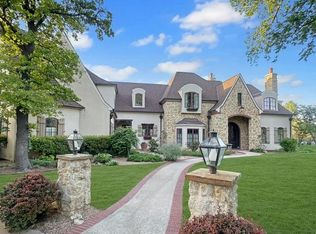 MLS ID #20260536, Chad Forbeck, E-Towne Realty. Northwest Oklahoma AOR
- $949,9994 bd5 ba4.9k sqft1301 W York Ave, Enid, OK 73703For Sale
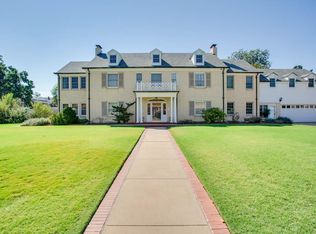 MLS ID #20261232, Jenny Smithson, Lippard Realty LLC. Northwest Oklahoma AOR
- $849,9004 bd5 ba4.3k sqft3112 Falcon Crst, Enid, OK 73703For Sale
 MLS ID #20260785, Patty Probasco, Coldwell Banker Realty III, LLC. Northwest Oklahoma AOR
