Welcome to Warren Woods and the rare opportunity to own this well updated, move in ready, 3 bedroom, 2.5 bath home! This home sits on the corner/curve of Wismar Drive and allows you to enjoy one of the largest lots in the neighborhood. Home sweet home or great investment opportunity- you pick! This home has been well cared for and provides several updates such as updated flooring, fresh paint, updated bathroom finishes, and light fixtures. This home boasts 2 living rooms /hangout spaces and a guest bedroom that can also be used as an office. The flow of the home offers a good blend of comfort and functionality. And don't forget that large lot will be great for relaxing and /or entertaining. Call today to schedule your private walk through before it is gone!
Sold
$205,000
11115 Wismar Dr, Indianapolis, IN 46235
3beds
1,490sqft
Residential, Single Family Residence
Built in 1990
10,454 Square Feet Lot
$201,300 Zestimate®
$138/sqft
$1,721 Estimated rent
Home value
$201,300
$191,000 - $211,000
$1,721/mo
Zestimate® history
Owner options
List your home for rent
$1,721/mo
Rent Zestimate®
Find your next renter with Zillow Rental Manager. Plus, with online applications, you can quickly screen prospective tenants – for free.
$1,721/mo
Rent Zestimate®
Refinance and save
$1,418/mo
Est. payment
Refinancing to a lower rate could help reduce your monthly payments and save thousands over the life of the loan.
$1,418/mo
Est. payment
Explore your selling options
Work with a Zillow partner agent
Leverage their expertise and Zillow's premium Showcase listings to get your home seen by more buyers.
Get startedList with your own agent
Get your home in front of millions of buyers by listing it on Zillow.
Learn how to do itSell it yourself
Take full control of how buyers see your home on Zillow by listing For Sale by Owner (FSBO).
List your homeWhat's special
Updated bathroom finishesUpdated flooringFresh paint
Zillow last checked:
Listing updated:
Listed by:
Rachel Freitas 317-698-0086,
Berkshire Hathaway Home
Bought with:
Carl-henry Joseph
F.C. Tucker Company
Source: MIBOR as distributed by MLS GRID,MLS#: 22106360
Facts & features
Interior
Bedrooms & bathrooms
- Bedrooms: 3
- Bathrooms: 3
- Full bathrooms: 2
- 1/2 bathrooms: 1
- Main level bathrooms: 1
- Main level bedrooms: 1
Primary bedroom
- Level: Upper
- Area: 180 Square Feet
- Dimensions: 15x12
Bedroom 2
- Level: Main
- Area: 99 Square Feet
- Dimensions: 11x9
Bedroom 3
- Level: Upper
- Area: 130 Square Feet
- Dimensions: 13x10
Dining room
- Level: Main
- Area: 121 Square Feet
- Dimensions: 11X11
Dining room
- Level: Main
- Area: 81 Square Feet
- Dimensions: 9x9
Family room
- Level: Main
- Area: 231 Square Feet
- Dimensions: 21x11
Kitchen
- Level: Main
- Area: 72 Square Feet
- Dimensions: 9x8
Living room
- Level: Main
- Area: 255 Square Feet
- Dimensions: 17x15
Heating
- Forced Air, Natural Gas
Cooling
- Central Air
Appliances
- Included: Dishwasher, Disposal, Electric Oven, Refrigerator, Exhaust Fan, Gas Water Heater
- Laundry: Laundry Room
Features
- Attic Access, Eat-in Kitchen, Entrance Foyer
- Windows: Wood Work Painted
- Has basement: No
- Attic: Access Only
Interior area
- Total structure area: 1,490
- Total interior livable area: 1,490 sqft
Property
Parking
- Total spaces: 2
- Parking features: Attached
- Attached garage spaces: 2
Features
- Levels: Two
- Stories: 2
- Patio & porch: Covered
- Fencing: Fenced,Full
Lot
- Size: 10,454 Square Feet
- Features: Irregular Lot, Sidewalks, Storm Sewer, Street Lights, Mature Trees
Details
- Parcel number: 490822102012000700
- Horse amenities: None
Construction
Type & style
- Home type: SingleFamily
- Architectural style: Traditional
- Property subtype: Residential, Single Family Residence
Materials
- Vinyl Siding
- Foundation: Concrete Perimeter
Condition
- New construction: No
- Year built: 1990
Utilities & green energy
- Electric: 200+ Amp Service
- Water: Public
- Utilities for property: Electricity Connected
Community & HOA
Community
- Security: Smoke Detector(s)
- Subdivision: Warren Woods
HOA
- Has HOA: Yes
- Services included: Entrance Common, Snow Removal
- HOA fee: $50 quarterly
- HOA phone: 317-262-4989
Location
- Region: Indianapolis
Financial & listing details
- Price per square foot: $138/sqft
- Annual tax amount: $3,884
- Date on market: 6/10/2026
- Cumulative days on market: 16 days
- Electric utility on property: Yes
Price history
| Date | Event | Price |
|---|---|---|
| 7/21/2026 | Sold | $205,000$138/sqft |
Source:  MIBOR as distributed by MLS GRID #22106360 Report a problem MIBOR as distributed by MLS GRID #22106360 Report a problem | ||
| 6/26/2026 | Pending sale | $205,000$138/sqft |
Source: MIBOR as distributed by MLS GRID #22106360 Report a problem | ||
| 6/10/2026 | Listed for sale | $205,000+14.5%$138/sqft |
Source: MIBOR as distributed by MLS GRID #22106360 Report a problem | ||
| 4/8/2025 | Listing removed | $1,650$1/sqft |
Source: Zillow Rentals Report a problem | ||
| 3/12/2025 | Listed for rent | $1,650+6.8%$1/sqft |
Source: Zillow Rentals Report a problem | ||
| 7/25/2023 | Listing removed | -- |
Source: Zillow Rentals Report a problem | ||
| 7/18/2023 | Price change | $1,545-3.1%$1/sqft |
Source: Zillow Rentals Report a problem | ||
| 7/11/2023 | Price change | $1,595-1.8%$1/sqft |
Source: Zillow Rentals Report a problem | ||
| 6/12/2023 | Listed for rent | $1,625$1/sqft |
Source: Zillow Rentals Report a problem | ||
| 5/5/2022 | Sold | $179,000$120/sqft |
Source: MIBOR as distributed by MLS GRID #21846989 Report a problem | ||
| 4/7/2022 | Pending sale | $179,000+49.2%$120/sqft |
Source: MIBOR as distributed by MLS GRID #21846989 Report a problem | ||
| 1/13/2020 | Sold | $120,000$81/sqft |
Source: MIBOR as distributed by MLS GRID #21678272 Report a problem | ||
Public tax history
Tax history is unavailable.
Neighborhood: Far Eastside
Nearby homes
- $211,1003 bd2 ba1.4k sqft11115 E Wismar Dr, Indianapolis, IN 46235Off Market

- $177,7003 bd2 ba1.1k sqft11047 Wismar Dr, Indianapolis, IN 46235Off Market
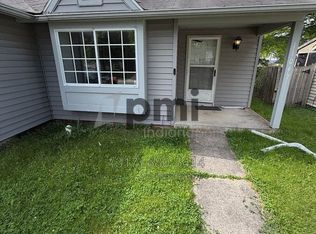
- $177,8003 bd2 ba1.1k sqft11047 E Wismar Dr, Indianapolis, IN 46235Off Market
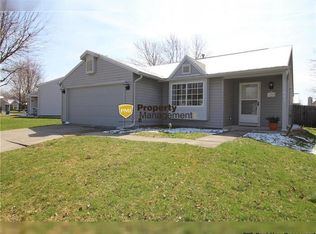
- $177,5003 bd2 ba1.3k sqft11046 Amburg Ct, Indianapolis, IN 46235Off Market
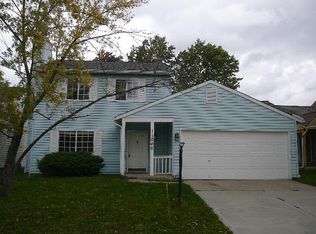
- $180,0003 bd2 ba2.3k sqft11050 Amburg Ct, Indianapolis, IN 46235Sold
- $210,0003 bd2 ba1.7k sqft11050 E Amburg Ct, Indianapolis, IN 46235Off Market
- $138,0003 bd2 ba1.3k sqft11046 E Amburg Ct, Indianapolis, IN 46235Sold
- $173,100-- bd1 ba1.1k sqft11043 Wismar Dr, Indianapolis, IN 46235Off Market
Nearby schools
GreatSchools rating
- 3/10Stonybrook Middle School (7-8)Grades: 5-8Distance: 1.1 mi
- 2/10Warren Central High SchoolGrades: 9-12Distance: 2.6 mi
- 4/10Sunny Heights Elementary SchoolGrades: K-4Distance: 1.1 mi
Get a cash offer in 3 minutes
Find out how much your home could sell for in as little as 3 minutes with a no-obligation cash offer.
Estimated market value
$201,300
Get a cash offer in 3 minutes
Find out how much your home could sell for in as little as 3 minutes with a no-obligation cash offer.
Estimated market value
$201,300
- Indiana
- Marion County
- Indianapolis
- 46235
- Far Eastside
- 11115 Wismar Dr
Nearby cities
Nearby neighborhoods
Nearby zip codes
Other Indianapolis Topics
