Skip main navigation
Sold for $280,000
  • $280,000

    11116 Arbor Lake Dr, Oklahoma City, OK 73170

    3beds
    1,787sqft
    Single Family Residence
    Built in 2007
    4,791 Square Feet Lot
    $281,500 Zestimate®
    $157/sqft
    $1,931 Estimated rent

    Home value

    $281,500

    $267,000 - $296,000

    $1,931/mo

    Zestimate® history
    Loading
    Loading...

    Owner options

    List your home for rent

    $1,931/mo

    Rent Zestimate®

    Find your next renter with Zillow Rental Manager. Plus, with online applications, you can quickly screen prospective tenants – for free.

    Learn more

    $1,931/mo

    Rent Zestimate®

    Refinance and save

    $1,715/mo

    Est. payment

    Refinancing to a lower rate could help reduce your monthly payments and save thousands over the life of the loan.

    See today's rates

    $1,715/mo

    Est. payment

    Explore your selling options

    Work with a Zillow partner agent

    Leverage their expertise and Zillow's premium Showcase listings to get your home seen by more buyers.

    Get started

    List with your own agent

    Get your home in front of millions of buyers by listing it on Zillow.

    Learn how to do it

    Sell it yourself

    Take full control of how buyers see your home on Zillow by listing For Sale by Owner (FSBO).

    List your home

    What's special

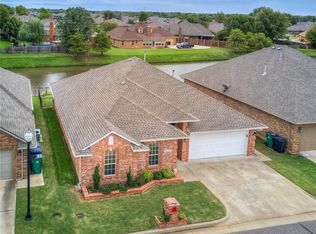
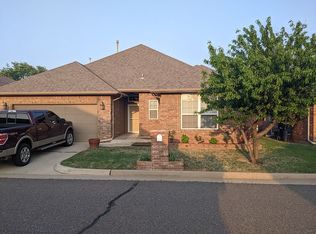
    Welcome to the charming Arbor Lake Addition in Oklahoma City! This home has beauty inside and out with the gorgeous brick exterior and stunning, well-maintained interior! Upon entry, the foyer is grand with access to all rooms in the home! The kitchen is spacious with an island and breakfast bar! The kitchen is completed with granite countertops and a large double door pantry. Off of the kitchen is the dining area, complete with plenty of space for a table and an overhead light fixture. The living room offers plenty of natural light with the abundance of windows overlooking the pond! Wood floors throughout the living room that is accompanied with a gas fireplace, perfect for a cozy atmosphere. The main living quarters are ideal for hosting with the effortless flow of the layout! The primary room is massive, enough space for a king sized bed, complete with a view of the pond, ceiling fan, and an en suite. The en suite is equipped with double sinks, separate jetted tub and shower, powder room, and walk-in closet! Secondary bedrooms both include ceiling fans and large closets. The hallway bathroom has double sinks and a tiled shower! This home has plenty of storage opportunities and has a laundry room with access to the two car garage. The backyard is a talking-point within itself! Absolute stunning view of the HOA maintained pond. Partially covered porch and patio offered with this home to keep shaded and comfortable! This prime location provides easy access to major highways, shopping, entertainment, and restaurants, making it an ideal place to call home!

    Zillow last checked:

    Listing updated:

    Listed by:

    Lauren Huber 405-595-9521,

    Whittington Realty

    Bought with:

    Karen J Reed, 140218

    Whittington Realty LLC

    Source: MLSOK/OKCMAR as distributed by MLS GRID,MLS#: 1122421MLS Logo

    Facts & features

    Interior

    Bedrooms & bathrooms
    • Bedrooms: 3
    • Bathrooms: 2
    • Full bathrooms: 2
    Primary bedroom
    • Description: Ceiling Fan
    • Area: 195 Square Feet
    • Dimensions: 13 x 15
    Bedroom
    • Description: Ceiling Fan
    • Area: 168 Square Feet
    • Dimensions: 12 x 14
    Bedroom
    • Description: Ceiling Fan
    • Area: 180 Square Feet
    • Dimensions: 12 x 15
    Bathroom
    • Description: Double Vanities,Full Bath,Shower,Tub,Walk In Closet
    Bathroom
    • Description: Double Vanities,Full Bath,Tub & Shower
    Dining room
    • Description: Eating Space
    • Area: 168 Square Feet
    • Dimensions: 12 x 14
    Kitchen
    • Description: Breakfast Bar,Eating Space,Island,Kitchen,Pantry
    • Area: 108 Square Feet
    • Dimensions: 9 x 12
    Living room
    • Description: Ceiling Fan,Fireplace,Living Room
    • Area: 260 Square Feet
    • Dimensions: 13 x 20
    Heating
    • Central
    Cooling
    • Has cooling: Yes
    Appliances
    • Included: Dishwasher, Disposal, Microwave, Refrigerator, Built-In Electric Oven, Built-In Electric Range
    • Laundry: Laundry Room
    Features
    • Ceiling Fan(s)
    • Flooring: Carpet, Tile, Wood
    • Number of fireplaces: 1
    • Fireplace features: Gas Log
    Interior area
    • Total structure area: 1,787
    • Total interior livable area: 1,787 sqft

    Property

    Parking
    • Total spaces: 2
    • Parking features: Concrete
    • Garage spaces: 2
    Features
    • Levels: One
    • Stories: 1
    • Patio & porch: Patio, Porch
    • Exterior features: Rain Gutters
    • Fencing: Metal
    • Has view: Yes
    • View description: Water
    • Has water view: Yes
    • Water view: Water
    Lot
    • Size: 4,791 Square Feet
    • Features: Interior Lot
    Details
    • Parcel number: 11116NONEArborLake73170
    • Special conditions: None

    Construction

    Type & style
    • Home type: SingleFamily
    • Architectural style: Dallas,Traditional
    • Property subtype: Single Family Residence
    Materials
    • Brick
    • Foundation: Slab
    • Roof: Composition
    Condition
    • Year built: 2007

    Utilities & green energy

    • Utilities for property: Public

    Community & HOA

    HOA
    • Has HOA: Yes
    • Services included: Greenbelt, Common Area Maintenance
    • HOA fee: $300 annually
    Location
    • Region: Oklahoma City

    Financial & listing details

    • Price per square foot: $157/sqft
    • Tax assessed value: $271,045
    • Annual tax amount: $2,655
    • Date on market: 11/20/2024
    • Listing terms: Cash,Conventional,Sell FHA or VA,VA

    Price history

    DateEventPrice
    8/30/2024Sold$280,000-0.9%$157/sqft
    Source: MLSOK/OKCMAR as distributed by MLS GRID #1122421 Report a problem
    7/5/2024Pending sale$282,500$158/sqft
    Source: MLSOK/OKCMAR as distributed by MLS GRID #1122421 Report a problem
    6/27/2024Listed for sale$282,500+71.5%$158/sqft
    Source: MLSOK/OKCMAR as distributed by MLS GRID #1122421 Report a problem
    4/29/2016Sold$164,700$92/sqft
    Source: MLSOK/OKCMAR as distributed by MLS GRID #721498 Report a problem
    3/11/2016Listed for sale$164,700-6.4%$92/sqft
    Source: Keller Williams - Keller Williams Realty Mulinix #721498 Report a problem
    10/26/2007Sold$176,000$98/sqft
    Source: MLSOK/OKCMAR as distributed by MLS GRID #296690 Report a problem

    Public tax history

    YearProperty taxesTax assessment
    2025$3,989 +46.3%$32,525 +39%
    2024$2,726 +2.7%$23,393 +3%
    2023$2,654 +1.8%$22,711 +3%
    2022$2,607 +3.4%$22,050 +3%
    2021$2,522 +2.8%$21,408 +3%
    2020$2,454 +3.3%$20,784 +2.2%
    2019$2,376 +0.2%$20,340 +0.2%
    2018$2,371 $20,305
    2017$2,371 -3.3%$20,305
    2016$2,453 $20,305 +2.7%
    2015$2,453 +10.2%$19,774 -4.8%
    2014$2,227 $20,762 +3%
    2013-- $20,157 +3%
    2012-- $19,570 -4.3%
    2011-- $20,460 +5%
    2010-- $19,486 -0.8%
    2009-- $19,652
    2008-- $19,652 +2739.9%
    2007-- $692
    2006-- $692
    2005-- $692
    2004-- $692
    2003-- $692
    2002-- $692
    Find assessor info on the county website

    Neighborhood: 73170

    Nearby schools

    GreatSchools rating
    Schools provided by the listing agent
    • Elementary: Red Oak ES
    • Middle: Brink JHS
    • High: Westmoore HS

    Source: MLSOK/OKCMAR as distributed by MLS GRID. This data may not be complete. We recommend contacting the local school district to confirm school assignments for this home.

    Get a cash offer in 3 minutes
    Find out how much your home could sell for in as little as 3 minutes with a no-obligation cash offer.
    Estimated market value
    $281,500
    Get a cash offer in 3 minutes
    Find out how much your home could sell for in as little as 3 minutes with a no-obligation cash offer.
    Estimated market value
    $281,500